




$501,990 $509,445 (Save $7,455)
5
Bed
·
3
Bath
·
1,960
Sq. Ft.
·
2
Garage
·
1
Story
Ready now
8715 W Pasadena Avenue, Glendale, AZ, 85305
Floor plan:
Harlow
Community:
Stonehaven Discovery Collection
Home direction: North facing
Close to Park5th BedroomCovered PatioSouth Facing Patio
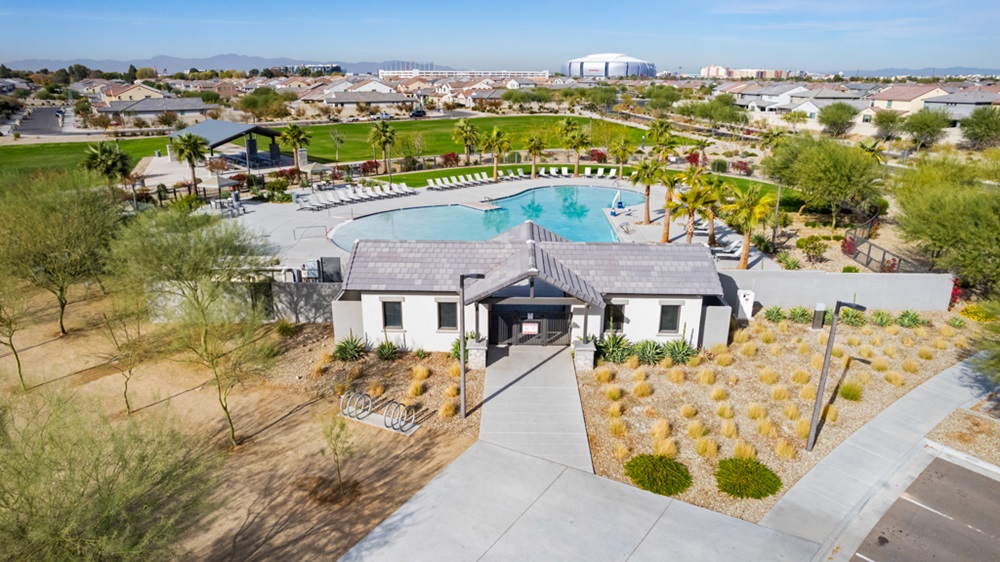
Welcome to the Harlow at 8715 W Pasadena Avenue in Stonehaven Discovery! This single-level layout combines open living spaces with flexible accommodations for a variety of lifestyles. The spacious kitchen offers abundant cabinetry, ample counter space, a pantry, and an easy connection to the dining area and great room. Covered outdoor living extends just beyond, creating a comfortable space to relax or entertain. Your private primary suite is tucked at the back of the home and features a walk-in closet and a bath with dual sinks and a walk-in shower. Three secondary bedrooms share a nearby full bath, while a fifth bedroom near the foyer is paired with its own full bath, offering added privacy for guests. A convenient laundry room and thoughtful storage complete this functional design. Experience the best of Glendale at Stonehaven, a master‑planned community filled with amenities. Shoot hoops at the basketball courts, enjoy the playground, cool off in the shimmering pool and stroll along scenic walking trails. Nearby favorites include Top Golf, Chicken N’ Pickle, The Sicilian Butcher, Flemings and Desert Diamond Casino. Additional Highlights Include: extended tile flooring, raised vanities in secondary baths, 8' interior doors, gas line for future outdoor kitchen, and soft water loop. Photos are for representative purposes only. MLS#7043505
Virtual Tour

1/38
Virtual Tour




Secure this home
Others are looking at this home too, so don’t let it slip away! Place a 48-hour hold now and make sure it’s off the market. And don’t worry, nothing is final.
$501,990

Interior
Signature: Fanfare
Grounded palette of deep charcoals against a light background feels modern and refined.

Communities you may also like

CONV 7/6 ARM with Taylor Morrison Home Funding, Inc*.



