




$599,990 $619,756 (Save $19,766)
4
Bed
·
3.5
Bath
·
2,918
Sq. Ft.
·
3
Garage
·
2
Story
Ready now
8834 W Colter Street, Glendale, AZ, 85305
Floor plan:
Redwood
Community:
Stonehaven Encore Collection
Home direction: South facing
3-Car Tandem GarageCovered PatioPopular Plan
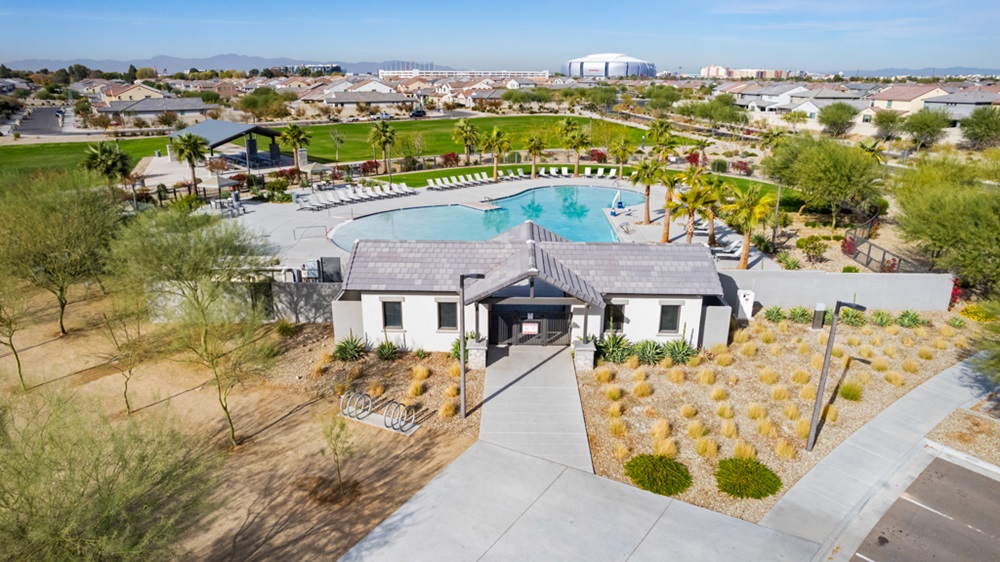
Welcome to the Redwood at 8834 W Colter Street in Stonehaven! Welcome home to a beautifully spacious design filled with light and thoughtful details. The main level offers an airy great room that opens to a lovely dining area and a modern kitchen with a large island and walk-in pantry, perfect for gathering and everyday moments. A private bedroom with a nearby bath creates a cozy retreat for guests, while the extended outdoor living space invites relaxed evenings under the sky. Upstairs, a generous loft connects two secondary bedrooms and a serene primary suite with dual closets and a spa-inspired bath. A 3-car tandem garage and dedicated laundry room add ease to daily life. Experience the best of Glendale at Stonehaven Encore Collection, a master‑planned community full of amenities. Enjoy basketball courts, a fun playground, a shimmering pool and peaceful walking trails. Nearby favorites like Top Golf, Chicken N’ Pickle, The Sicilian Butcher, Flemings and Desert Diamond Casino make every day an adventure. Additional Highlights Include: Gourmet kitchen, marble shower in place of tub at bath 3, marble super shower at primary bath, soft water loop, and gas line for future outdoor kitchen. Virtually staged photos are for representative purposes only. MLS#7045394
Virtual Tour

1/43
Virtual Tour




Secure this home
Others are looking at this home too, so don’t let it slip away! Place a 48-hour hold now and make sure it’s off the market. And don’t worry, nothing is final.
$599,990

Interior
Classic: Manuscript
A balance of ecru and natural woods create a classic design with elevated finishes.

Communities you may also like

CONV 7/6 ARM with Taylor Morrison Home Funding, Inc*.



