
$414,990 $425,320 (Save $10,330)
4
Bed
·
3
Bath
·
2,208
Sq. Ft.
·
2
Garage
·
2
Story
Ready December - January 2027
16504 W Bronco Trail, Surprise, AZ, 85387
Floor plan:
Stanford
Community:
Artisan at Asante Vista Collection
Home direction: Northwest facing
Cul-de-Sac LotEast Facing Patio1st Floor Guest SuiteEnd Unit
Welcome to the Stanford at 16504 W Bronco Trail in Artisan at Asante Vista! Step into this thoughtfully designed two-story floor plan featuring 4 bedrooms, 3 bathrooms, a loft, and a 2-car garage. The open-concept main level brings everyone together, with a spacious great room flowing seamlessly into the dining area and kitchen, complete with a large island and walk-in pantry. A main-level bedroom with a nearby full bath offers flexibility for guests, a home office, or multigenerational living. Upstairs, the private primary suite provides a peaceful retreat with a spacious walk-in closet and dual-sink vanity, while two additional bedrooms, a versatile loft, and a conveniently located laundry room complete the second floor. Bright, functional, and designed for the way you live, this home offers the perfect balance of connection and comfort. Artisan at Asante offers a vibrant lineup of amenities, including a resort‑style pool with lap lanes, a recreation center with fitness and aerobics rooms, and spacious indoor and outdoor gathering areas. Enjoy pickleball and basketball courts, plentiful green space, and winding walking paths that make every day active and enjoyable. Additional Highlights Include: 36" upper cabinets, 6"x36" tile flooring, pots & pans drawer, GE gas range, and upgraded matte black interior hardware. Photos are for representative purposes only. MLS#7097410
Virtual Tour

1/37
Virtual Tour


Secure this home
Others are looking at this home too, so don’t let it slip away! Place a 48-hour hold now and make sure it’s off the market. And don’t worry, nothing is final.
$414,990
Interior
Classic: Fanfare
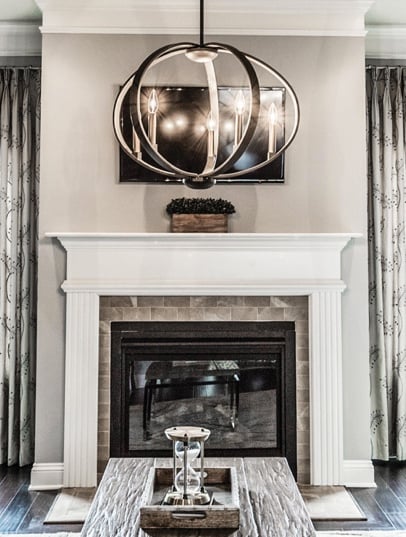
Grounded palette of deep charcoals against a light background feels modern and refined.

Communities you may also like

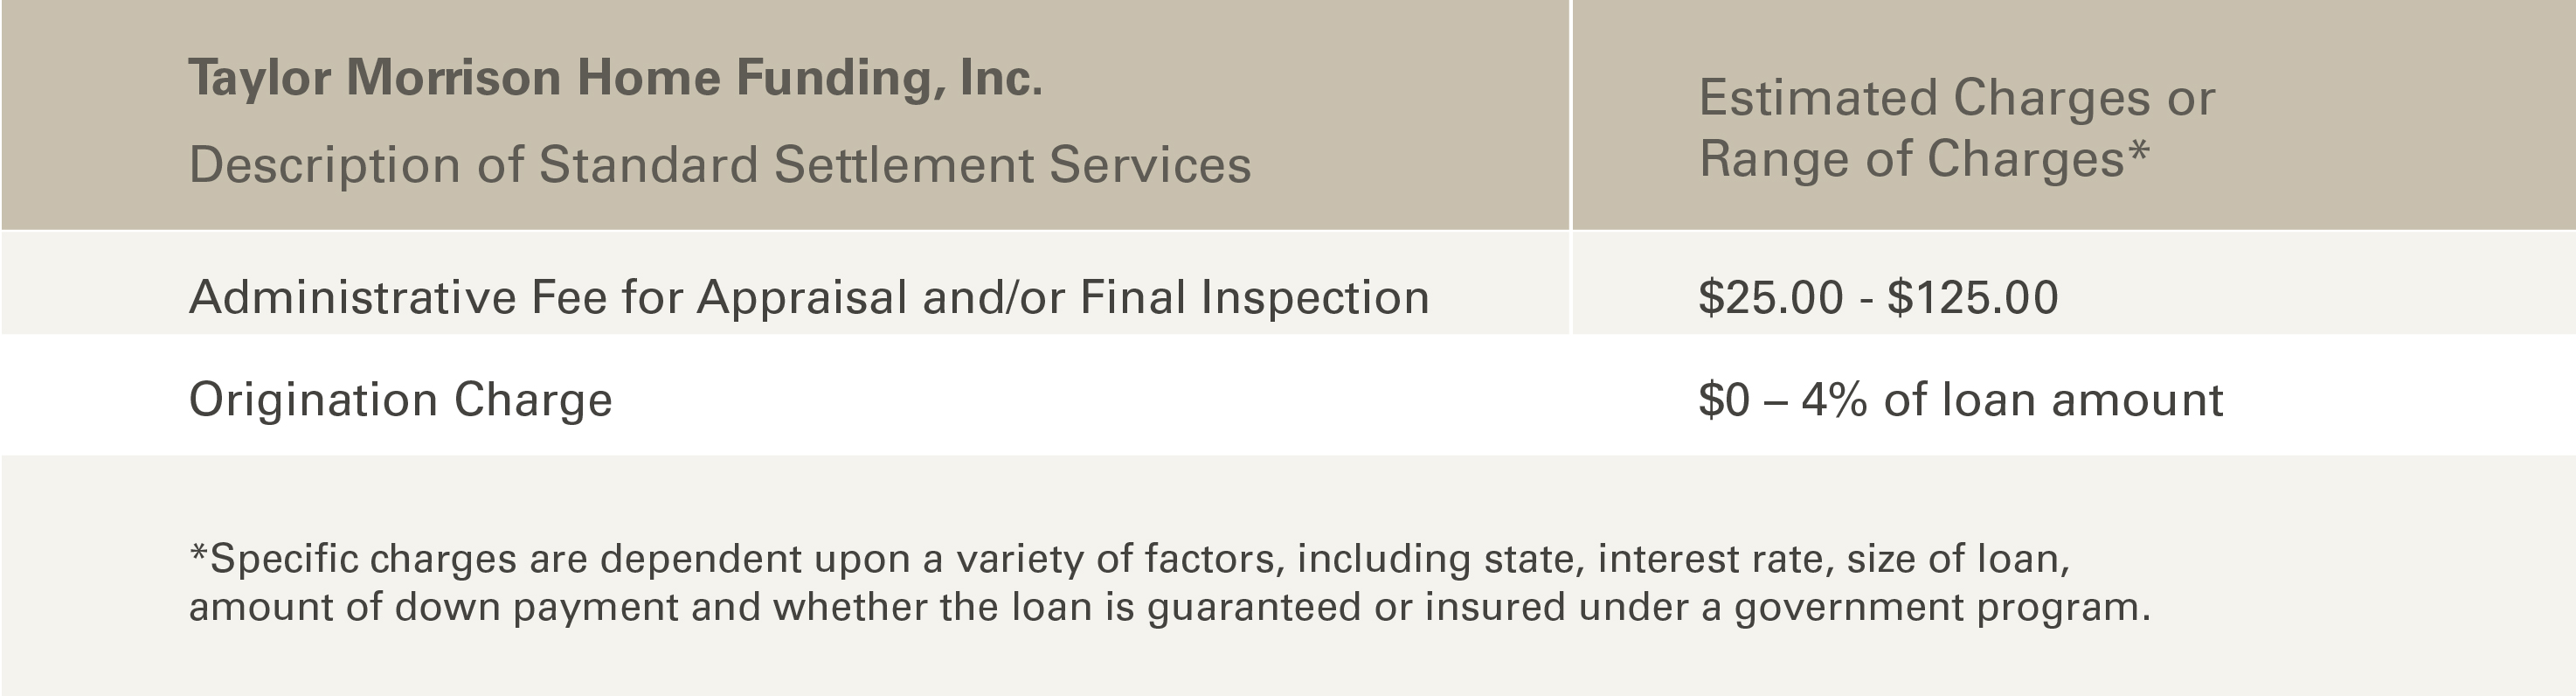
CONV 7/6 ARM with Taylor Morrison Home Funding, Inc*.