

$2,350,000
4
Bed
·
3.5
Bath
·
3,611
Sq. Ft.
·
2
Garage
·
2
Story
Ready now
1626 Margaret Way, Dublin, CA, 94568
Floor plan:
Plan 3
Community:
Larkspur at Francis Ranch
Home direction: North facing
Flat LotClose to Park2nd Floor Laundry Room3 Full Baths
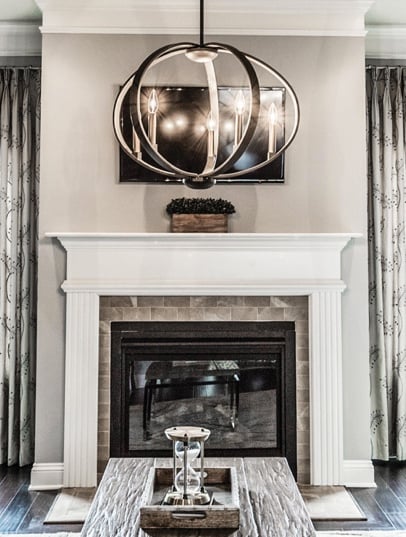
Welcome to the Plan 3 at 1626 Margaret Way in Larkspur at Francis Ranch! A beautifully crafted home where soft natural light and thoughtfully designed spaces create a warm and welcoming retreat. The open great room flows seamlessly into the kitchen and dining area, perfect for cozy mornings and effortless entertaining. A versatile flex room and a private first floor bedroom suite offer comfort and flexibility for guests or a home office. Upstairs, the primary suite feels serene and spacious, complete with a generous walk-in closet and a spa-inspired bath. A bright loft and two additional bedrooms provide room to relax, gather, and unwind. With a charming porch, dedicated laundry, and a two-car garage with workshop space, every detail feels both practical and inviting. This community puts the best of the Bay Area within easy reach—freeways, BART, shopping, parks, and endless local adventures. Outdoor lovers can enjoy two public parks, scenic trails, and open spaces that keep you connected to nature. Set in historic Dublin, this location has long been known as the crossroads of the region. Additional Highlights Include: Pendant lights over kitchen island, interior door at primary bed to bath, and sink at laundry. Photos are for representative purposes only. MLS#ML82066691
Virtual Tour

1/32
Virtual Tour




Communities you may also like
Look what showed up early
Find a home before the frenzy.