



FLOOR PLAN
Eagle
From $583,999
3 - 4
Bed
·
2.5 - 3
Bath
·
2,106
Sq. Ft.
·
2 - 4
Car Garage
·
2
Story
Community:
The Town Collection at Independence
Welcome to this stunning home, where luxury and functionality intertwine! Step inside the inviting foyer, and prepare to be wowed by the expansive great room and kitchen, seamlessly connected for effortless entertaining. The kitchen's island and the adjacent dining area sets the stage for memorable gatherings. For those seeking additional space, the optional finished basement awaits, complete with a bedroom and full bathroom. Ascend to the second floor and discover two spacious bedrooms alongside a grand primary suite and a spacious loft. To complete this captivating package, choose between a three-car garage or upgrade to a four-car garage, offering abundant space for vehicles, storage, or pursuing your favorite hobbies. Prepare to fall in love with this extraordinary home, where style meets practicality!
FEATURES
Basement
Casual dining
Fireplace
Guest bedroom
Loft
Study
Exterior options for this floor plan
1 / 2

Available homes and lots with this floor plan

Design collections for this floor plan
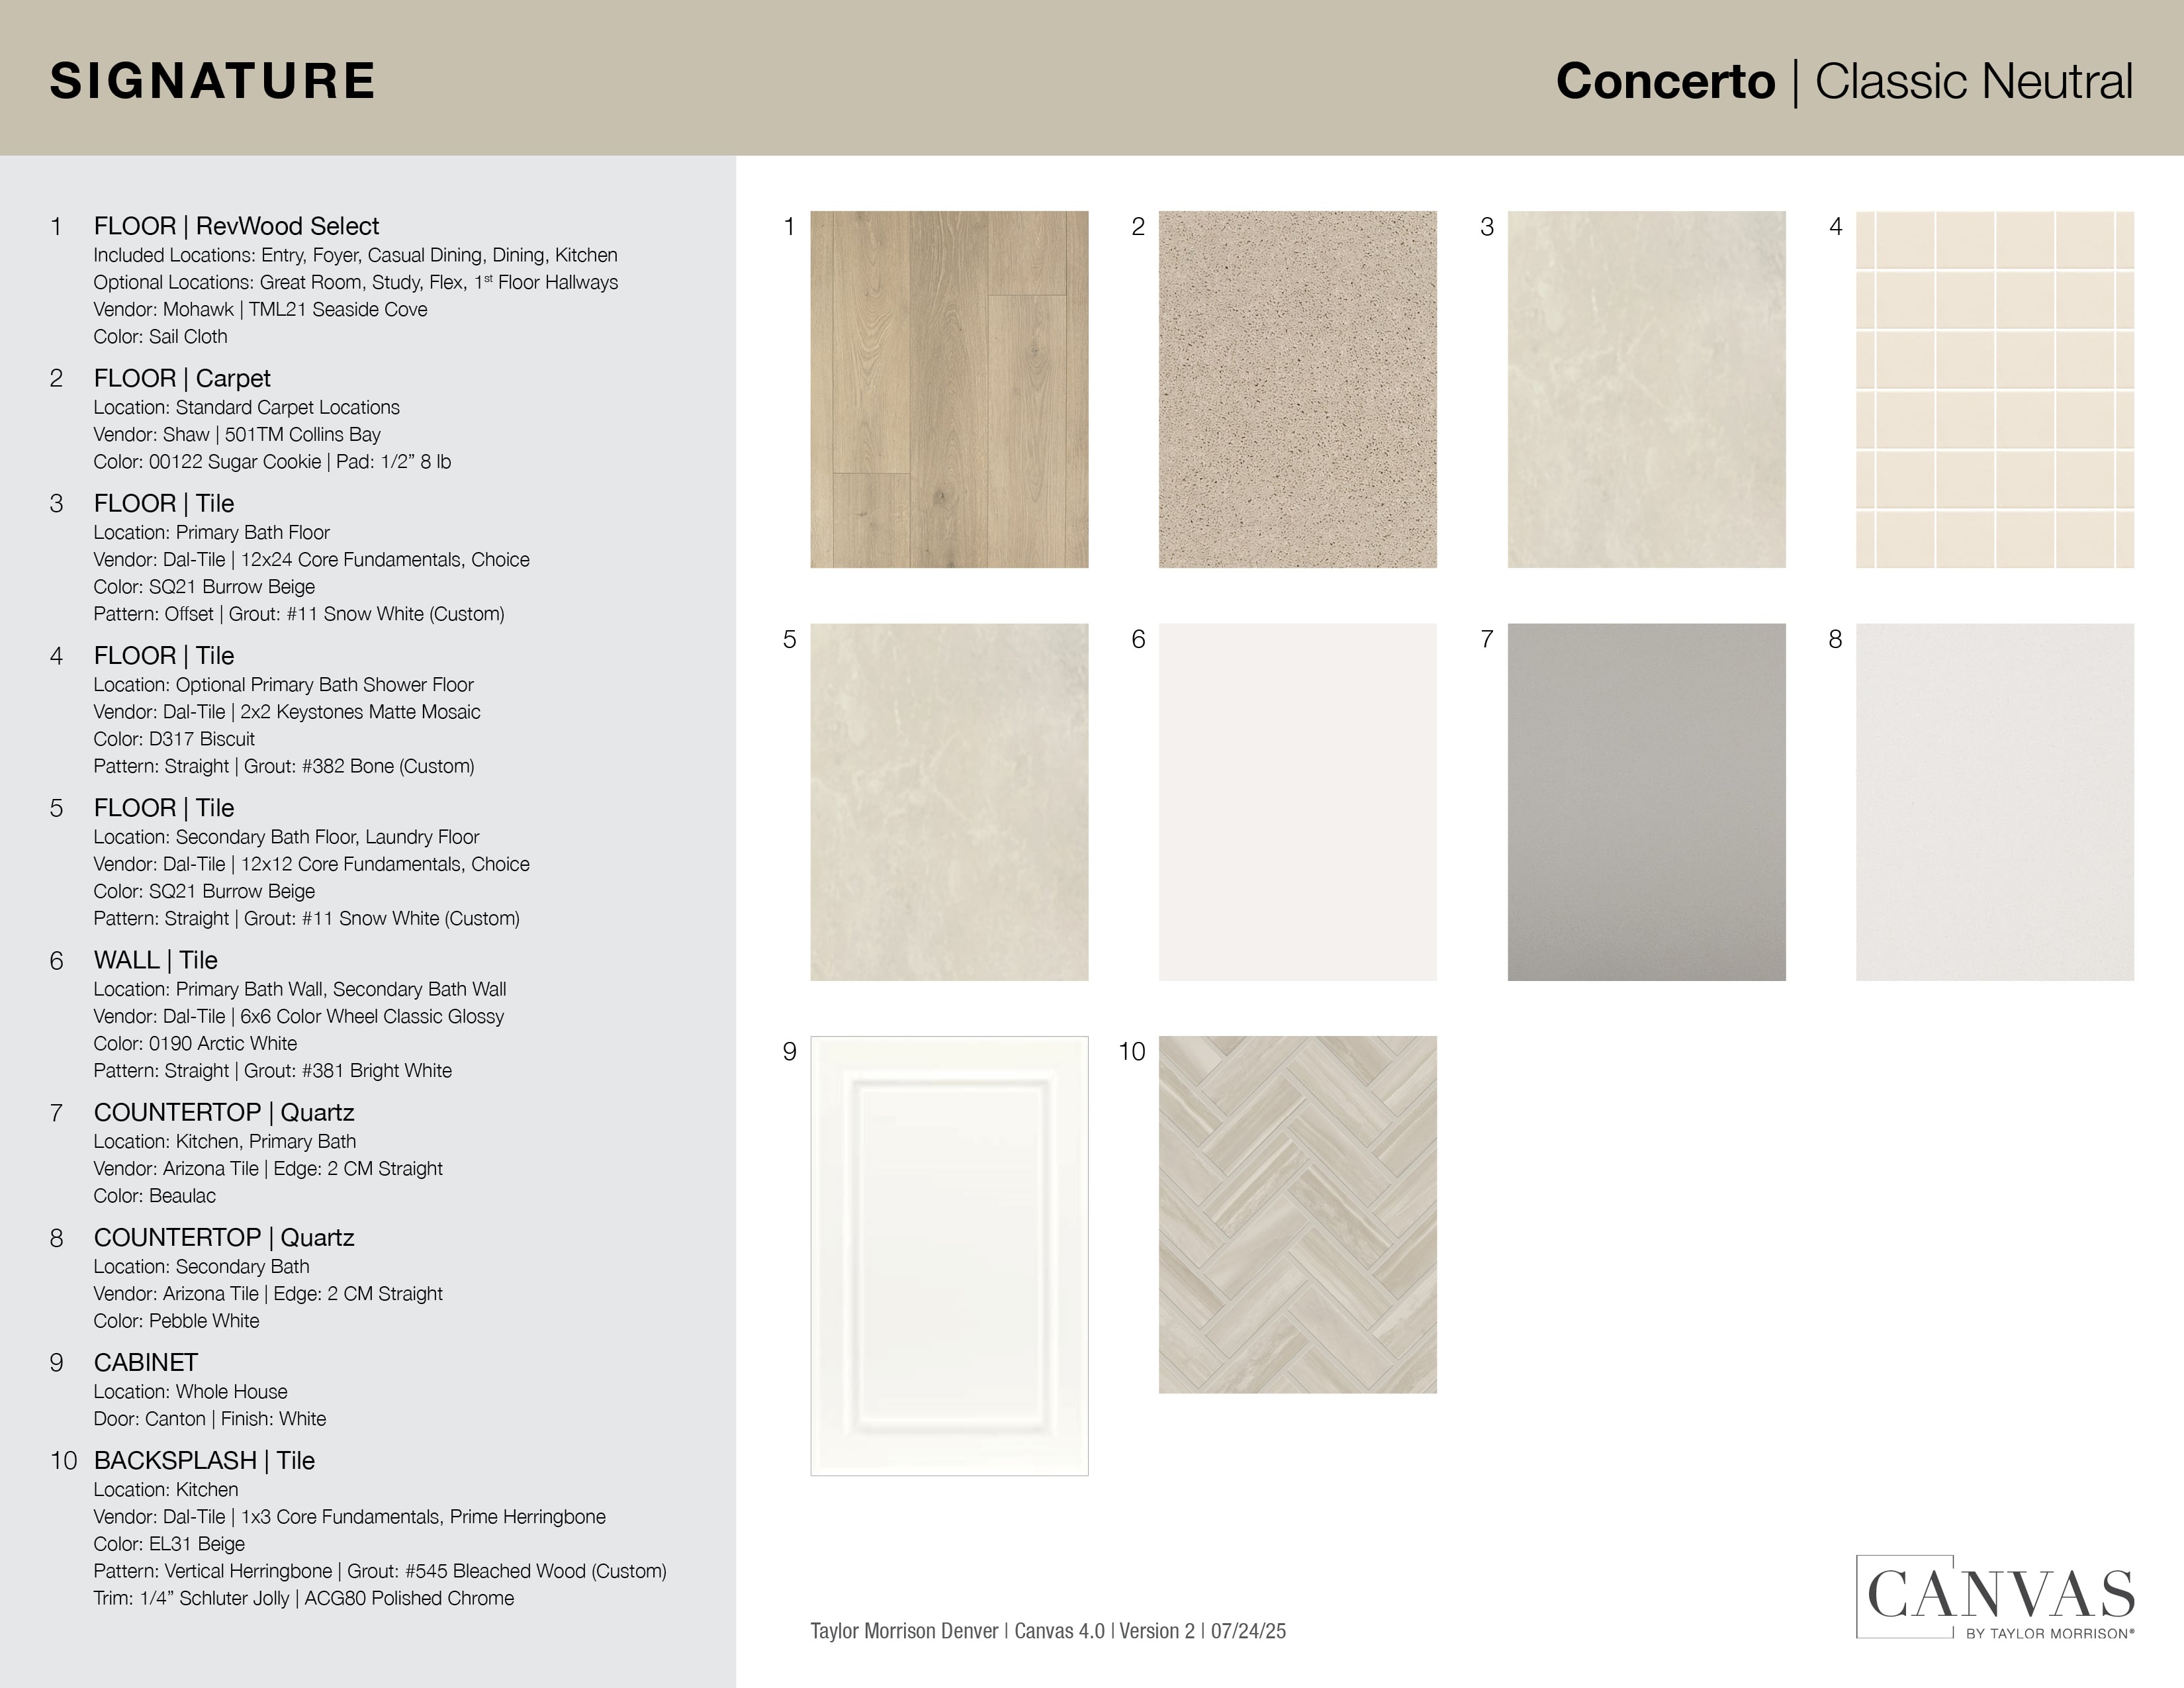
Design a home that fits your unique style! Choose from curated styles with finishes that are hand-picked by our team of interior design professionals and guaranteed to look stunning in your new home.




Other communities with this floor plan





