$584,949 $584,990 (Save $41)
4
Bed
·
2.5
Bath
·
2,122
Sq. Ft.
·
2
Garage
·
2
Story
Ready January - February 2027
6642 E 148th Drive, Thornton, CO, 80602
Floor plan:
Stella Plus
Community:
Parterre Horizon Collection
Home direction: North facing
Basement Lot2nd Floor Laundry RoomAppliances Included
Welcome to the Stella Plus at 6642 E 148th Drive in Parterre! This thoughtfully designed two-story home offers an open-concept layout ideal for both everyday living and entertaining. Just off the welcoming foyer, a versatile flex room provides space for a home office, hobby room, or additional living area, while the spacious great room flows seamlessly into the dining area and well-appointed kitchen with a center island and pantry. Upstairs, a loft creates a comfortable gathering space surrounded by three secondary bedrooms, a full bathroom, laundry room, and a private primary suite featuring a spacious walk-in closet and en-suite bathroom. Open rails at the staircase enhance the home's airy feel and provide a modern design touch. The unfinished basement offers generous storage and valuable extra space. Parterre City Collection is a thoughtfully planned community in Thornton with amenities designed for connection and recreation, including a planned recreation center, pool, pickleball courts, pocket parks, and trails that connect to the Todd Creek Trail System. Conveniently located near E-470, DIA, Downtown Denver, and Boulder, Parterre offers easy access to work, travel, and outdoor adventure. Enjoy over 140 miles of local trails and 2,500 acres of parks and open space just beyond your doorstep. Additional Highlights Include: door to primary bath, plumbing rough-in at basement and additional sink at secondary bathroom. Photos are for representative purposes only. MLS#6410127
Virtual Tour

1/32
Virtual Tour


Secure this home
Others are looking at this home too, so don’t let it slip away! Place a 48-hour hold now and make sure it’s off the market. And don’t worry, nothing is final.
$584,949

Interior
Origin: Overture
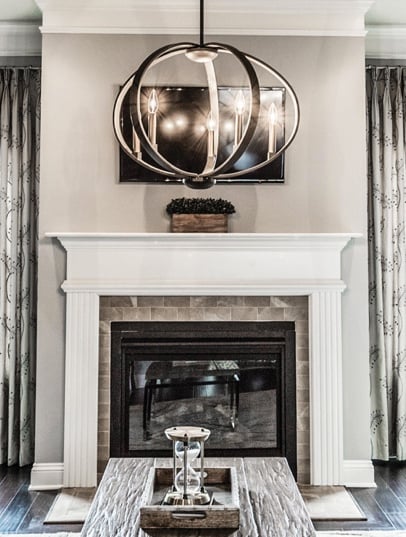
A fresh color palette featuring deep grays complemented with crisp white tones creates an updated backdrop to complement any lifestyle.

Communities you may also like
Look what showed up early
Find a home before the frenzy.