



FLOOR PLAN
Pallazio
From $913,999
3 - 4
Bed
·
3
Bath
·
3,004
Sq. Ft.
·
2
Car Garage
·
1
Story
Community:
Esplanade at Azario Lakewood Ranch
The open-concept Pallazio home design features ample square footage, several upgrade options both indoors and out, and attractive appointments throughout. Starting at 2,929 square feet, this home offers three bedrooms plus a study and alternate room layouts such as an optional fourth bedroom give the design a customizable, more personalized array of possibilities within.
The Pallazio is certainly inviting, with a central common area that holds the great room, kitchen, and dining area. The great room can be graced with a sophisticated tray ceiling if you like. A large island with an optional veggie sink and a step-in pantry are included in the kitchen, which can be extended to create a casual dining nook. You also have gourmet upgrade options in the designer kitchen. This area acts as the heart of the home, allowing you to do it all here, from entertaining to unwinding from a long day.
The spacious primary suite, tucked away at the back of the home, includes an elegant bedroom, finely appointed bathroom and over-sized walk-in closet. Options for the bedroom include a tray ceiling and bay window. Double doors lead from the bedroom to the primary bath with dual sinks, large shower, and private water closet.
Visiting guests will feel spoiled during their stay in the two guest bedrooms. One includes a private full bath with a shower while the other is conveniently close to another full bath which is located adjacent to the bedroom. A fourth bedroom option is also available.
An expansive lanai can be reached through pocket sliding glass doors from both the kitchen and great room. This outdoor area offers several alternatives including two different generously sized covered lanai extensions, plus options such as an outdoor kitchen or a rough-in for a future outdoor fireplace. Come learn more about the Pallazio for yourself at Esplanade at Azario Lakewood Ranch today!
The Pallazio is certainly inviting, with a central common area that holds the great room, kitchen, and dining area. The great room can be graced with a sophisticated tray ceiling if you like. A large island with an optional veggie sink and a step-in pantry are included in the kitchen, which can be extended to create a casual dining nook. You also have gourmet upgrade options in the designer kitchen. This area acts as the heart of the home, allowing you to do it all here, from entertaining to unwinding from a long day.
The spacious primary suite, tucked away at the back of the home, includes an elegant bedroom, finely appointed bathroom and over-sized walk-in closet. Options for the bedroom include a tray ceiling and bay window. Double doors lead from the bedroom to the primary bath with dual sinks, large shower, and private water closet.
Visiting guests will feel spoiled during their stay in the two guest bedrooms. One includes a private full bath with a shower while the other is conveniently close to another full bath which is located adjacent to the bedroom. A fourth bedroom option is also available.
An expansive lanai can be reached through pocket sliding glass doors from both the kitchen and great room. This outdoor area offers several alternatives including two different generously sized covered lanai extensions, plus options such as an outdoor kitchen or a rough-in for a future outdoor fireplace. Come learn more about the Pallazio for yourself at Esplanade at Azario Lakewood Ranch today!
FEATURES
Casual dining
Guest bedroom
Study
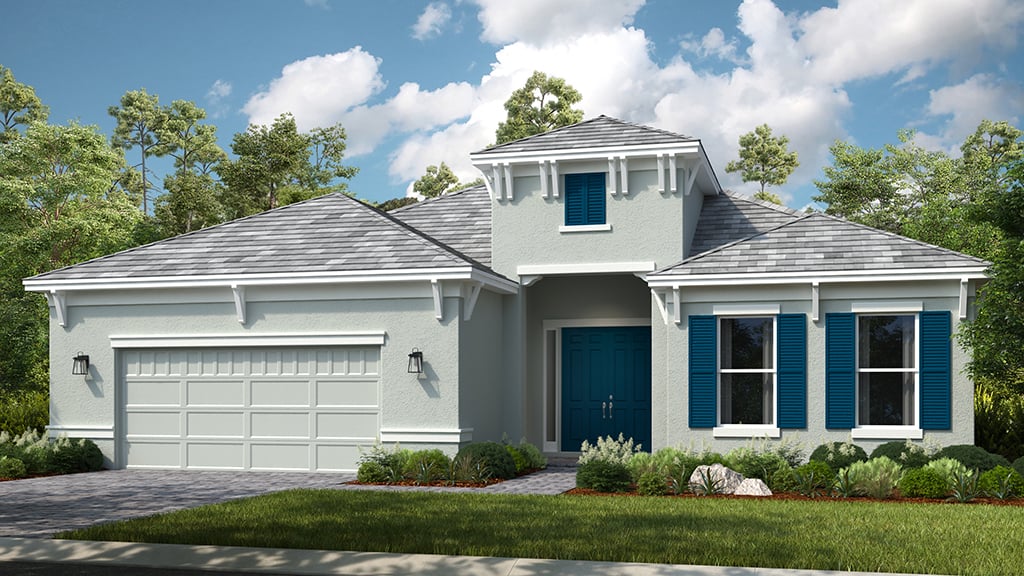
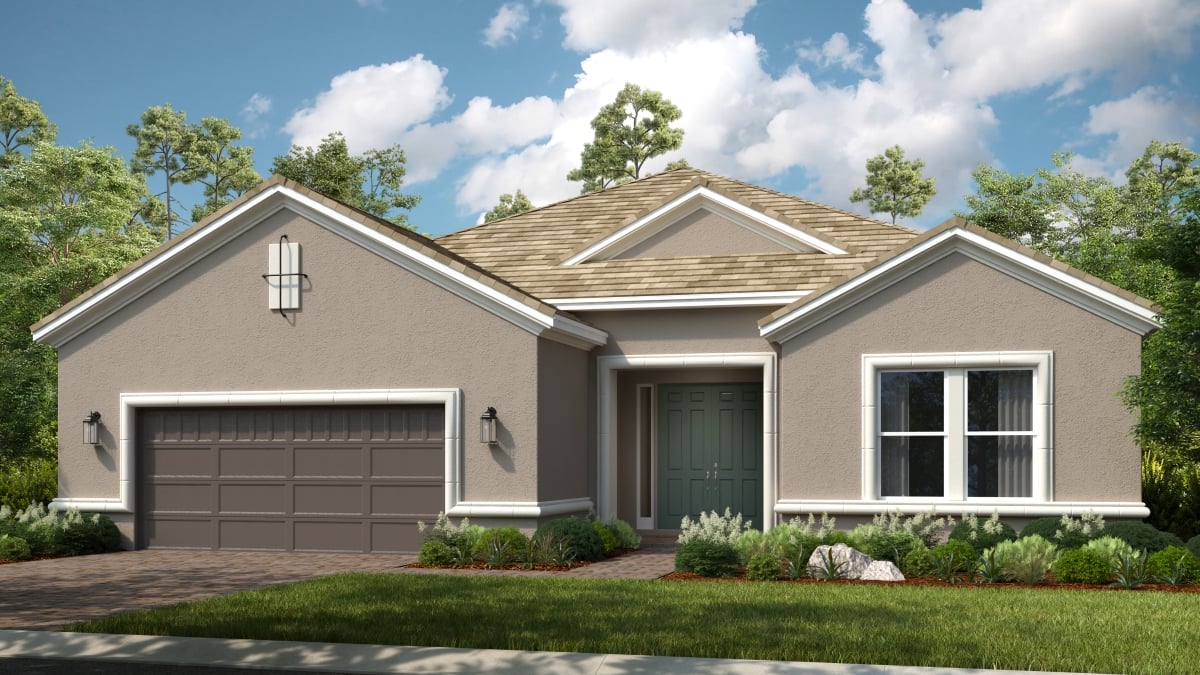
Exterior options for this floor plan
1 / 3


Available homes and lots with this floor plan

Want to explore your design options in person?
Sign up for Discover Design Day, happening every Wednesday in select studios. This is a unique experience where you can see, touch, and learn about all the newest options available for your new home.
Other communities with this floor plan





