



Discover an inspired lifestyle
New homes for sale in Lakewood Ranch, FL
Esplanade at Azario Lakewood Ranch
If you're looking for new Lakewood Ranch, FL homes, explore the possibilities at Esplanade at Azario Lakewood Ranch. Life at Esplanade provides unique opportunities centered around resort-style amenities, wellness programs and concierge services to invigorate the mind, body, and spirit.
Planning to visit us in person? Please allow us to better serve you by making an appointment prior to visiting our sales gallery.
A New Level of Inspired Living in Lakewood Ranch, Florida
Live a year-round vacation and never have to pack. That's the Esplanade lifestyle you'll realize at Esplanade at Azario Lakewood Ranch. Experience a new level of inspired living and enjoy an exciting array of resort-style amenities. From relaxing pursuits to active recreation, you'll have plentiful opportunities to stay active, get fit, and revitalize. It's a luxurious, sophisticated experience that rivals a world-class vacation resort. With an on-site lifestyle manager to point the way, you'll soon discover that the possibilities are endless at Esplanade.
Visit today or call now to schedule an appointment to tour our new homes for sale in Lakewood Ranch, FL within this stunning community.
How Will You Shape Your Day? Explore Amenities
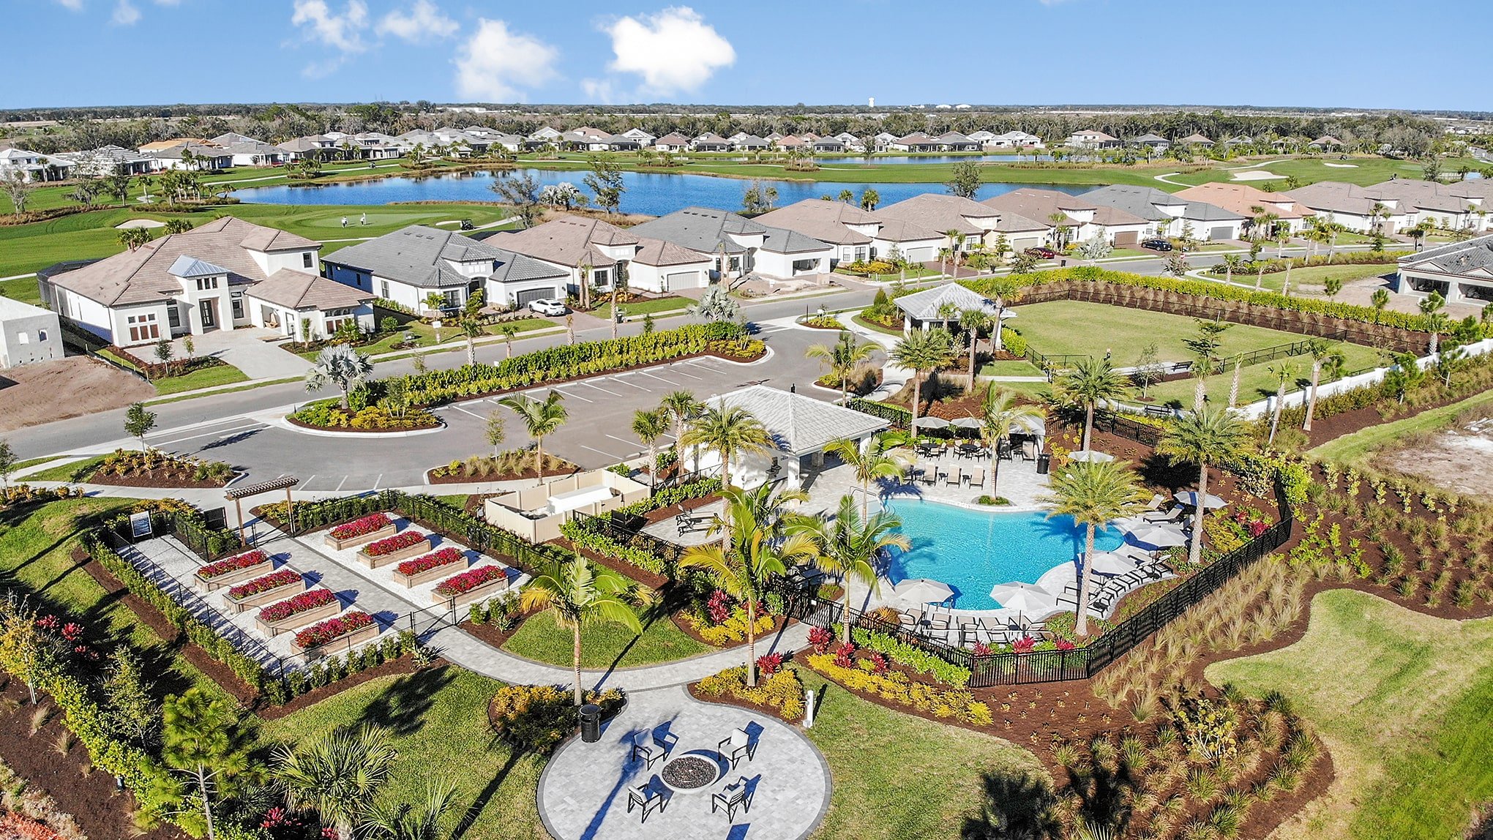
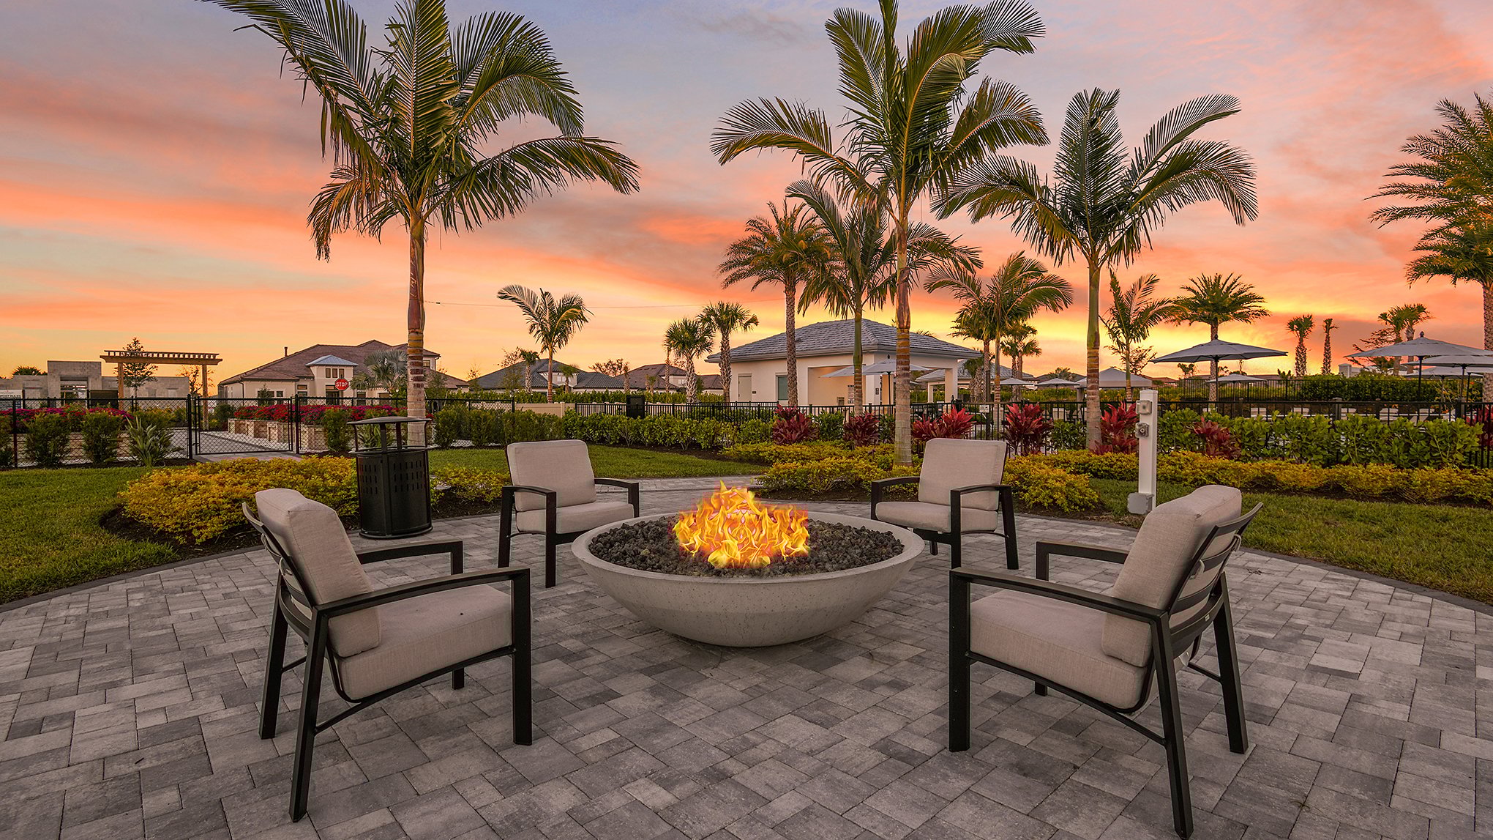
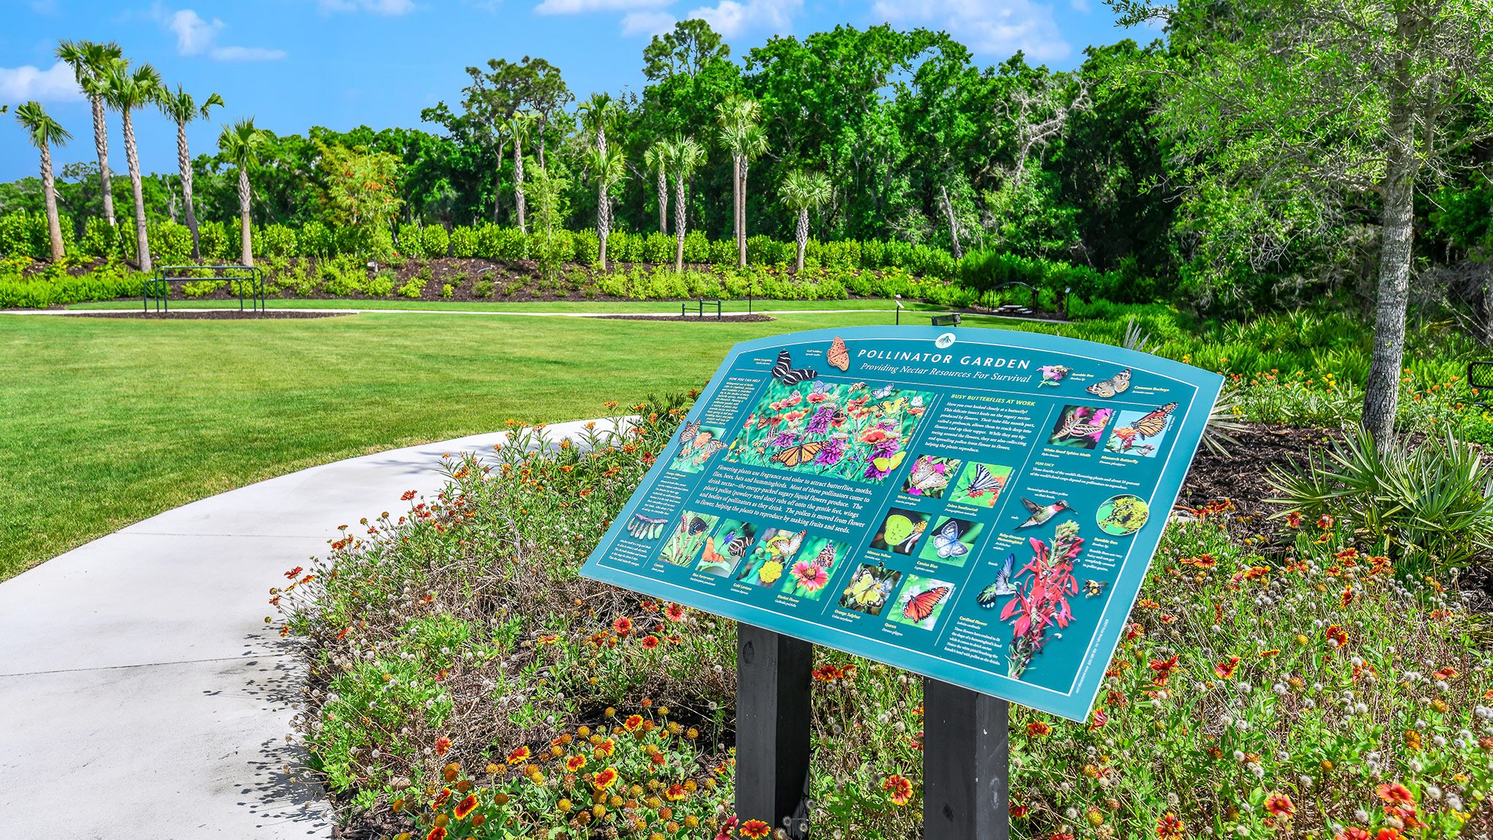
Whether you want to work out or chill out, Esplanade at Azario Lakewood Ranch has something for everyone. Dive into the heated resort-style pool. Tone up in the fitness center. Get your cardio in at an aerobics class. Relax with a facial massage. Play a little pickleball. Go for a walk along miles of community trails. Exercise outdoors at Vitality Park. Work on your tan while lounging poolside. Catch up with friends around the fire pit. The possibilities at Esplanade are endless!
Residents of this Esplanade community have access to an array of signature resort amenities including a Wellness Center, Culinary Center, resort-style pool, state-of-the-art fitness center, tennis, pickleball and bocce courts, and more! From active recreation to relaxing pursuits, Esplanade at Azario Lakewood Ranch offers something for everyone.
18-Hole Championship Golf
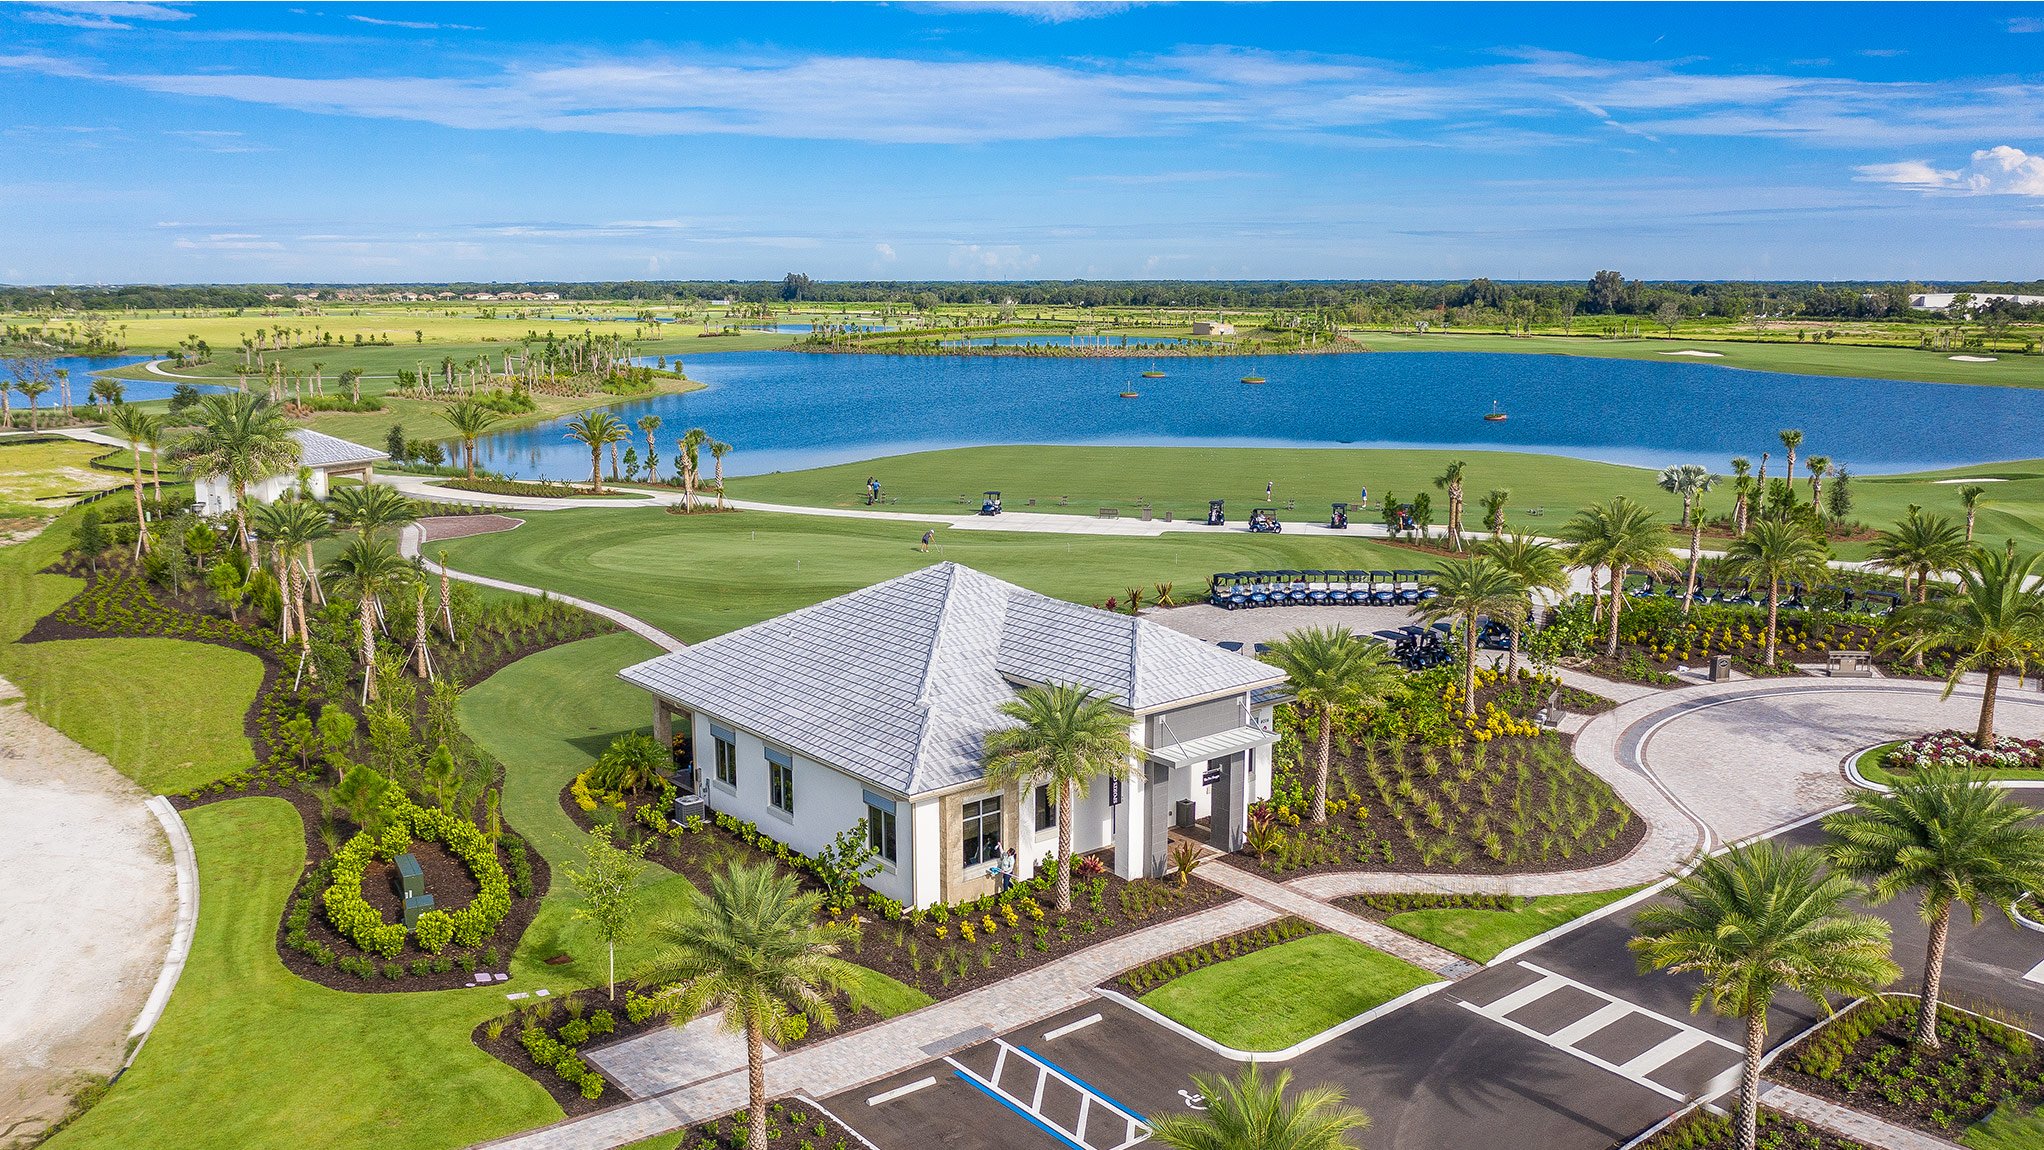
If golf is your game, you'll love Esplanade's 18-hole championship course - which is open for public tee-times. The course features breathtaking views and tee locations for all players making it both friendly and challenging. Designed by award-winning C.W. Golf Architecture, the course winds its way through the community's scenery and preserves the natural beauty of its surroundings while presenting you with a day of golf to remember. Come for the golf, stay for the lifestyle!
Our Pro Shoppe is also open daily, providing resort-level service for visitors checking in for their tee-time or looking to enhance their golf attire.
Culinary Center
Indulge your senses! The newly opened 15,000 square foot Culinary Center within Esplanade at Azario offers world-class culinary experiences. Enjoy a casual, upscale dining experience and new opportunities including cooking classes, wine tastings, and more.
Wellness Center
The Wellness Center, staffed with a spa manager and nutrition and fitness consultants, offers residents luxurious signature spa packages and treatments including massage and body treatments, skin care, manicures, and pedicures. It also offers wellness programs and fitness and aquatic classes. At The Spa at Esplanade, residents can indulge in five-star quality service in an indoor or outdoor treatment room and at our full-service salon.
Courts
Get your game on! You can play all day at the courts, which offers tennis, pickleball, and bocce ball. Whether it's a friendly game with the neighbors or a little healthy competition, the racquet and bocce courts are a favorite for outdoor recreation.
Bahama Bar
The Bahama Bar, with a full-service bar and restaurant, offers a true resort experience just steps from home! Esplanade residents at Azario Lakewood Ranch can sit back and relax by a fire pit, grab a beverage and bite, and take in the spectacular view at this truly exquisite new outdoor experience just steps from the pool.
Why You'll Love Resort-style Living in Esplanade at Azario Lakewood Ranch
- Experience the Esplanade lifestyle every day! The exciting array of planned amenities means every day will feel like a vacation without leaving the neighborhood.
- Esplanade at Azario offers a beautiful selection of Lakewood Ranch homes that perfectly suit the Esplanade signature lifestyle, grace the surroundings, and complement the Lakewood ambiance.
- An ideal location with quick access to Southwest Florida's world-class shopping, dining, entertainment/recreational venues, highly-rated schools, and major employment centers.
- Lakewood Ranch, FL homes by Taylor Morrison feature flexible options, layouts, and designer touches to fit your personal style.
- Stainless steel appliances complete your designer kitchen.
- Enjoy 150 miles of pristine trails and sparkling lakes.
- Lakewood Ranch is a 31,000 acre master-planned community that is ranked the no. 1 for all ages in the nation.
- Plans include twin villas and single-family homes–perfect for families of all shapes and sizes.
- Esplanade at Azario Lakewood Ranch offers all the elements of the exciting Florida lifestyle.
New Construction Homes with Beautiful Kitchens and More
Enjoy an elevated experience in a new home designed for comfort and the ultimate in fabulous Florida indoor/outdoor living. Esplanade at Azario offers a beautiful selection of Lakewood Ranch homes that perfectly suit the Esplanade signature lifestyle.
Explore new construction floor plans with approximate square footage of 1,533-3,004, 2 - 4 bedrooms, and 2 - 3.5 bathrooms. With flexible layouts and design tools at your disposal with Taylor Morrison, you will be able to create a home that fits your needs, budget, and expectations.
Efficient design means taking advantage of every bit of square footage to keep your new home cozy and comfortable. Whether you're spending a quiet night at home or entertaining family and friends, you'll love the open floor plan that includes a bright, gourmet kitchen flowing directly into the dining area and family room. Spend quality time with loved ones in a house that was designed to bring people together.
Taylor Morrison's best-selling floor plans include features and amenities that today's homeowners are looking for, with the option to add your signature touches on all to-be-built homes with your visit to the design center. Build your new Lakewood Ranch, FL real estate with a builder you can trust at Esplanade at Azario Lakewood Ranch.
Facts About Lakewood Ranch, FL
- Population of approximately 11,000 in 2018
- This is the #1 multi-generational community in the United States.
- Lakewood Ranch is part of Manatee County and Sarasota County.
- Lakewood Ranch is located in southwest Florida on the Gulf Coast. It is about 20 minutes east of downtown Sarasota and Siesta Key and less than one hour south of Tampa.
- Lakewood Ranch is a master-planned community that currently consists of over 25 villages and covers approximately 33,000 acres containing 10,000 acres of lakes and 150 miles of trails.
Schools in Lakewood Ranch
Esplanade at Azario Lakewood Ranch is in the highly rated Manatee Country School District. Residents may attend B.D. Gullett Elementary, Dr. Mona Jain Middle School, and Lakewood Ranch High School. The new Lake Manatee K-8 school will open to new students in Fall 2025.
This community is also close to Out of Door Academy and The Pinnacle Academy private schools.
Some top-rated colleges that are close to the Lakewood Ranch area include Everglades University Sarasota, State College of Florida, and Meridian College.
Top Industries and Employers in Lakewood Ranch
Lakewood Ranch and local Sarasota is home to a wide range of diverse companies and enterprises. Some of the largest in the area include:
- SMH Health Care, Inc.
- PGT Innovations
- The Ritz-Carlton Hotel Co.
- Coldwell Banker
- Bank of America
Things to Do Near our New Homes in Lakewood Ranch
Well located in southeastern Manatee County, Lakewood Ranch, FL is local to Sarasota, giving it convenient access to downtown Sarasota and all that it has to offer. World-class shopping areas, dining, sandy beaches and entertainment make Esplanade at Lakewood Ranch an inviting and exciting community to become a part of.
Check out these attractions near our new homes in Lakewood Ranch, FL:
- Main Street
- San Marco Plaza
- Greenbrook Adventure Park
- Sarasota Polo at Lakewood Ranch
- Lucky Pelican Bistro
- The Mall at University Town Center
- Big Cat Habitat and Gulf Coast Sanctuary
A Canvas Community
Frequently Asked Questions
Does Taylor Morrison Offer Virtual Home Tours and Appointments?
If you would like to schedule an appointment by phone with one of our community sales managers, please feel free to schedule your appointment on our appointments page. Virtual tours of model homes can be found here.
What is an Esplanade community?
Have you ever dreamed of living in a 5-star resort? That's the feeling Taylor Morrison focused in on when creating Esplanade. As the true signature of an Esplanade community, resort amenities provide residents unique and plentiful opportunities to live the inspired lifestyle and stay active, fit and relaxed.
Is Esplanade at Azario Lakewood Ranch a natural gas community?
Yes, Esplanade at Azario Lakewood Ranch is a natural gas community, which allows gas appliances, including stove top, water heater, and pool heaters.
Will Esplanade at Azario Lakewood Ranch be a Gated Community?

Yes, the community is gated.
Where is Esplanade at Azario Lakewood Ranch located and how do I get there?
Close to Lakewood Ranch Main Street, San Marco Plaza, and downtown Sarasota, Esplanade at Azario Lakewood Ranch is in close proximity to many cultural attractions, sporting events, parks, and beaches.
Heading North
From I-75, take exit Exit 217 (SR 70). Head east on SR 70 for approximately 4 miles, then turn left onto Lorraine Road. In 1.5 miles, turn right onto 44th Ave E. Continue straight, and you will see the Esplanade at Azario Lakewood Ranch entry monument on your left. Turn left at the monument, and enter the community through the guard gate. At your first traffic circle, take the first exit. The Sales Center will be on your left.
Heading South
From Exit 220: Go east on SR 64 for 2 miles to Lakewood Ranch Blvd. Turn right (south) on Lakewood Ranch Blvd and travel approx. 1.5 miles to 44th Avenue. Turn left (east) on 44th Avenue and continue (past Lorraine Rd.) approximately 2 miles to main entrance (disregard the "dead end" signage on 44th Avenue). Esplanade at Azario Lakewood Ranch will be on your left.
Does Taylor Morrison Offer Design Services?
Yes! One of our customers' favorite aspects of the homebuilding process is visiting the Design Studio to bring their new home vision to life.
Together with your design consultant, you'll match your own personal style with the latest products available in homebuilding. With a wide array of options and upgrades to select from–from flooring to backsplash to cabinets to your paint color palette–we'll help you put all the finishing touches on your home design to make it perfect for you.
- Lazio from: $656,9993 beds · 3 baths · 2275 square feet · 2 car garage · 1 story
- Florence from: $859,9993 - 4 beds · 3 - 4 baths · 2628 square feet · 2 car garage · 2 stories
- Genoa from: $897,9993 - 4 beds · 3 - 4 baths · 2903 square feet · 2 car garage · 2 stories
- Lavello from: $656,9993 - 4 beds · 3 baths · 2306 square feet · 2 car garage · 1 story
- Roma from: $534,9992 beds · 2 baths · 1689 square feet · 2 car garage · 1 story
- Pallazio from: $913,9993 - 4 beds · 3 baths · 3004 square feet · 2 car garage · 1 story
- Ibis Esplanade Plan from: $399,9992 beds · 2 baths · 1533 square feet · 2 car garage · 1 story
- Farnese from: $623,9992 - 3 beds · 2 - 3 baths · 2100 square feet · 2 car garage · 1 story
- Arezzo from: $574,9993 beds · 2 baths · 1926 square feet · 2 car garage · 1 story
- Palermo from: $913,9993 - 4 beds · 3 baths · 2833 square feet · 3 car garage · 1 story












Our craftsmanship &qualityguarantee
We believe your home should reflect the highest standards of craftsmanship, safety, and energy efficiency.
Build your future home with America's Most Trusted® Home Builder
To get started, select a floor plan.
Community site map
Connect with us
Around the area
Nearby Schools


School ratings are taken from GreatSchools.org © 2025. All rights reserved. This data may not be complete. We recommend contacting the local school district to confirm school assignment for this community.

Home features
Exterior Features
Acrylic finish on lanai
Automatic Irrigation system with control timer
Entry door hardware with deadbolt lock
Exterior garage coach lights
Exterior weatherproof outlets, per plan
Paver driveway, walkway and entry, per community plan
Quality exterior paint
Roofing color and style per community color blocking
Steel-paneled garage door with opener and two (2) remotes
Storm protection of windows and door openings as required by code
Textured cementitious exterior wall finish with accent banding
150/200 amp electrical service per plan
8’ front entry door. Sidelights per plan
Two (2) exterior hose bibs, per plan
Professionally predetermined designed landscaping package with fully sodded home site.
Dramatic Interior Features
Composite window sills and apron on all operative windows
5-1/4” crown molding in Foyer, per plan
Decorative fixtures in Casual Dining, Dining Room and Foyer, per plan
Designer two panel 6' 8" high hollow core interior doors with 3-1/4" colonial casing
Level II ceramic tile floors in Foyer, Kitchen, Baths and Laundry Room
Level II stain resistant carpeting over 7/16" 6lb. pad
Main floor stair railing featuring painted balusters and natural sealed handrail on two-story home, per plan
Satin nickel door levers and hinges throughout
Structured wiring distribution center (2) Two CAT6 Data Drops Primary Bedroom and Gathering Room
Textured interior wall finish per community plan
Tray ceiling at Foyer per plan
White rocker light switches
5-1/4" OGEE baseboards
Easy to maintain free slide vinyl-coated wire shelving in all closets
Designer Kitchen Features
½ HP garbage disposal
Level I 42" cabinets with hidden hinges
Solid Surface Level I countertops with backsplash
Spot Resist Stainless Steel Kitchen Faucet
Stainless steel appliances: range, microwave, dishwasher. Gas/Elec, per community plan
Stainless steel undermount Kitchen sink
Luxurious Bath Features
Brushed nickel lighting over vanity tops
Elongated water efficient commode in white
Exhaust fans on separate switch in all baths vented to exterior
Level I ceramic wall tile
Level I comfort height cabinets with hidden hinges
Pedestal sink in white in Half Bath, per plan
Solid Surface Level I countertops with undermount sinks in white
Spacious shower in Primary Suite with clear glass chrome enclosure, per plan
42" high vanity mirrors
Home features
Exterior Features
Acrylic finish on lanai
Automatic Irrigation system with control timer
Entry door hardware with deadbolt lock
Exterior garage coach lights
Exterior weatherproof outlets, per plan
Paver driveway, walkway and entry, per community plan
Quality exterior paint
Roofing color and style per community color blocking
Steel-paneled garage door with opener and two (2) remotes
Storm protection of windows and door openings as required by code
Textured cementitious exterior wall finish with accent banding
150/200 amp electrical service per plan
8’ front entry door. Sidelights per plan
Two (2) exterior hose bibs, per plan
Professionally predetermined designed landscaping package with fully sodded home site.
Dramatic Interior Features
Composite window sills and apron on all operative windows
5-1/4” crown molding in Foyer, per plan
Decorative fixtures in Casual Dining, Dining Room and Foyer, per plan
Designer two panel 6' 8" high hollow core interior doors with 3-1/4" colonial casing
Level II ceramic tile floors in Foyer, Kitchen, Baths and Laundry Room
Level II stain resistant carpeting over 7/16" 6lb. pad
Main floor stair railing featuring painted balusters and natural sealed handrail on two-story home, per plan
Satin nickel door levers and hinges throughout
Structured wiring distribution center (2) Two CAT6 Data Drops Primary Bedroom and Gathering Room
Textured interior wall finish per community plan
Tray ceiling at Foyer per plan
White rocker light switches
5-1/4" OGEE baseboards
Easy to maintain free slide vinyl-coated wire shelving in all closets
Designer Kitchen Features
½ HP garbage disposal
Level I 42" cabinets with hidden hinges
Solid Surface Level I countertops with backsplash
Spot Resist Stainless Steel Kitchen Faucet
Stainless steel appliances: range, microwave, dishwasher. Gas/Elec, per community plan
Stainless steel undermount Kitchen sink
Luxurious Bath Features
Brushed nickel lighting over vanity tops
Elongated water efficient commode in white
Exhaust fans on separate switch in all baths vented to exterior
Level I ceramic wall tile
Level I comfort height cabinets with hidden hinges
Pedestal sink in white in Half Bath, per plan
Solid Surface Level I countertops with undermount sinks in white
Spacious shower in Primary Suite with clear glass chrome enclosure, per plan
42" high vanity mirrors
Energy Saving Features
Blower door and air leakage test per Florida Building Code
Energy efficient Water Heater, per community specification
Flush LED light prewired for future fan at Lanai – Quantity per plan
Flush LED light prewired for future fan in: All Bedrooms and Gathering Room.
Protective smoke and carbon monoxide detectors, per code
R-38 insulation in ceilings above air-conditioned living space
Security compatible home
Termite protection provided in accordance with Florida Building Code
Vented soffit and fascia per community plan
Windows: Low-E double pane, per community specification
High-efficiency (minimum 15 SEER) air conditioning system with programmable thermostat, per plan
R-4.1 insulation on all exterior masonry walls
LiveSmart
*TM LiveSmart™ standard features are only available on new homes permitted as of April 4, 2023. May not be available on select inventory and model homes. Included suite of features and manufacturers remain subject to change and may vary by community. See your Community Sales Manager and Options Report for details.
Electronic front door lock
Flush LED lighting throughout home
Honeywell Home® Touchscreen Thermostat with Wi-Fi
TM LiveSmart™ is a standard suite of features that enhance your day-to-day living experience. From smart technology to energy efficient products, your new home is truly an innovative place to live.
MERV 13 Air Filter
Moen® Eco-Friendly Bathroom Shower Heads & Faucets
Ring® video doorbell 2nd generation
Sherwin Williams® Low VOC Paint
Wi-Fi Garage door opener
Quality Construction Features
Builder-initiated meetings 30 days and 11 months after closing
New home demonstration
Personal assistance at your selection session with a Design Studio representative
Pre-construction owner's orientation
Pre-drywall meeting
Seller’s limited warranty



