



$400,999 $407,574 (Save $6,575)
5
Bed
·
3.5
Bath
·
2,471
Sq. Ft.
·
2
Garage
·
2
Story
Ready December - January 2027
9344 Chiswell Trail, Palmetto, FL, 34221
Floor plan:
Falcon
Community:
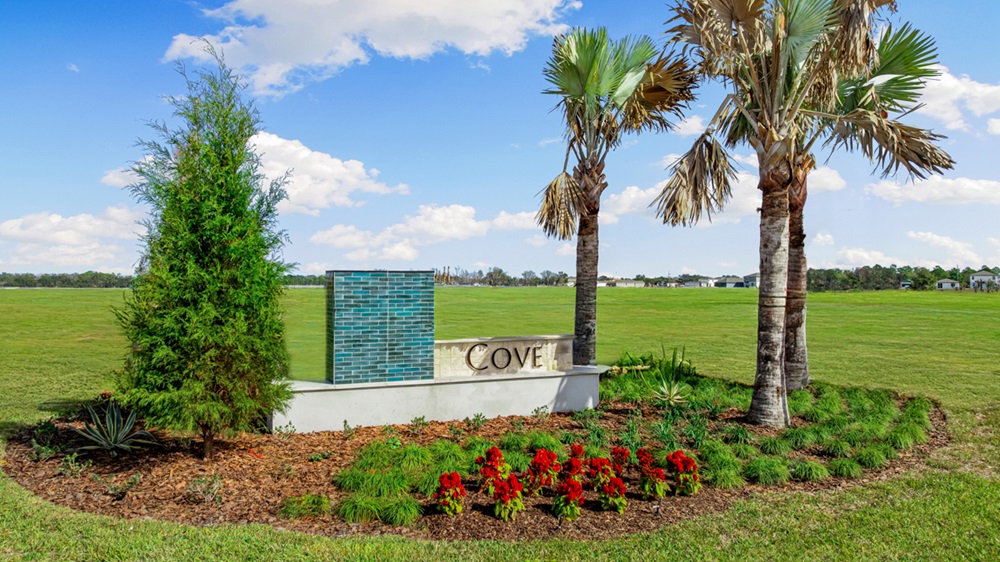
Cove at Coasterra
Home direction: Northeast facing
1st Floor Guest BedroomAppliances IncludedClose to Trails
Welcome to the Falcon at 9344 Chiswell Trail at Cove at Coasterra! This thoughtfully designed two-story home offers flexible living spaces and abundant natural light throughout. The open-concept first floor features a spacious great room that flows into the dining area and kitchen, creating an inviting space for everyday living and entertaining. A secondary bedroom and full bathroom on the main level add versatility, while the extended screened patio is perfect for enjoying the Florida lifestyle. Upstairs, a loft provides additional living space, surrounded by three secondary bedrooms and a shared bathroom. Privately located at the back of the home, the primary suite features an oversized walk-in closet and bathroom with dual sinks, a walk-in shower, and linen closet. In this amenity‑rich master‑planned community, enjoy natural beauty, four pools at Club Coasterra, a lakeside pavilion, fitness spaces, and cabanas overlooking a 65‑acre lake. Additional centers offer pools, a dog park, and a 20‑acre lake. Explore a 160‑acre nature park with trails. Located off Buckeye Road, with easy access to I‑75, Sarasota, and Tampa. Additional Highlights Include: all appliances included, and window blinds throughout the home. MLS#TB8544156



Secure this home
Others are looking at this home too, so don’t let it slip away! Place a 48-hour hold now and make sure it’s off the market. And don’t worry, nothing is final.
$400,999


Interior
Signature: Concerto
A classic color palette of soft neutrals paired with white cabinets and warm flooring is the foundation for this collection.

Communities you may also like
Year-end savings for the home stretch
Make your move before the calendar does.




