




FLOOR PLAN
Arezzo
From $387,999
3
Bed
·
2
Bath
·
1,926
Sq. Ft.
·
2
Car Garage
·
1
Story
Community:
Esplanade at Wiregrass Ranch
Located in 55+ resort lifestyle community, Esplanade at Wiregrass Ranch, the Arezzo is a truly unique villa home set amid a stunning community. The Arezzo is a 1,926 sq. ft. single-family villa home with 3 bedrooms, 2 baths, a study, and a 2-car garage. Through the side entry, you are immediately met with the open-concept center of the home. Here, the designer kitchen overlooks a spacious great room, that leads out to a sunny lanai. Adjacent to the kitchen sits the dining room. This space is ideal for both entertaining your beloved guests and relaxing with loved ones after a long day.
Off of the gathering room, lies the tranquility of your enchanting primary suite. The suite includes dual sinks, a water closet, and a two-sided walk-in closet. On the opposite side of the home are the other secondary bedrooms, another full bath, the study, and the 2-car garage that opens to the front of the villa. Come learn more about the beautiful Arezzo home design at 55+ community of Esplanade at Wiregrass Ranch today!
Off of the gathering room, lies the tranquility of your enchanting primary suite. The suite includes dual sinks, a water closet, and a two-sided walk-in closet. On the opposite side of the home are the other secondary bedrooms, another full bath, the study, and the 2-car garage that opens to the front of the villa. Come learn more about the beautiful Arezzo home design at 55+ community of Esplanade at Wiregrass Ranch today!
FEATURES
Casual dining
Guest bedroom
Study


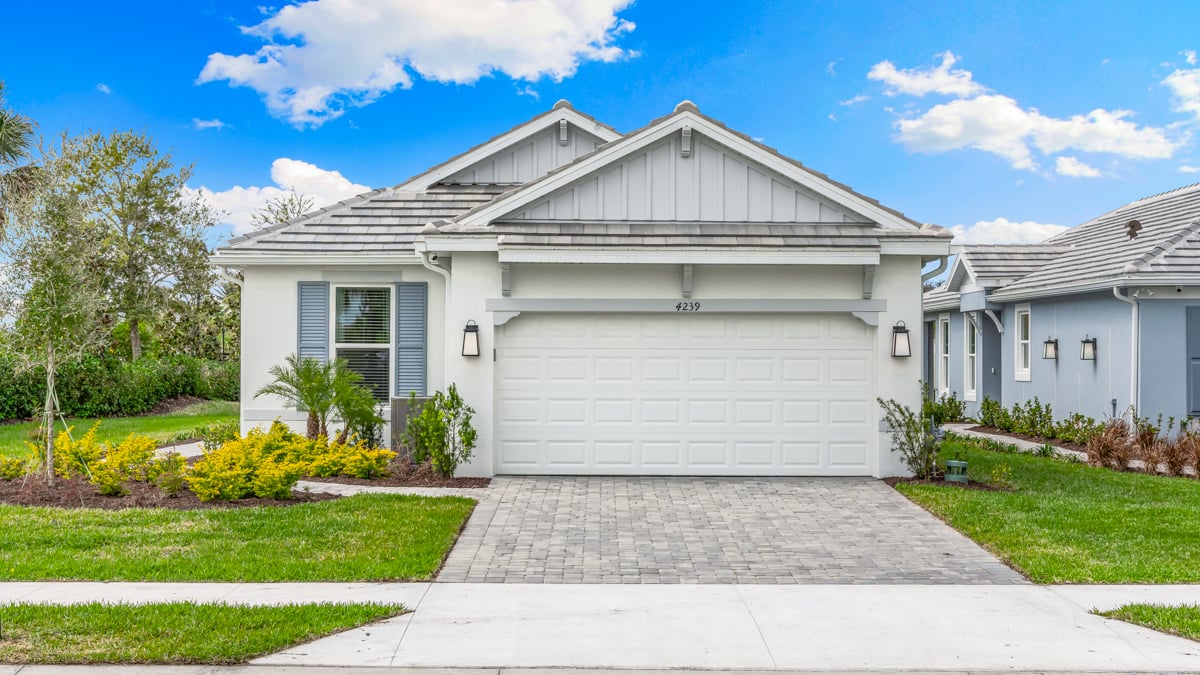
Exterior options for this floor plan
1 / 2
Available homes and lots with this floor plan

Want to explore your design options in person?
Sign up for Discover Design Day, happening every Wednesday in select studios. This is a unique experience where you can see, touch, and learn about all the newest options available for your new home.
Design collections for this floor plan
Design a home that fits your unique style! Choose from curated styles with finishes that are hand-picked by our team of interior design professionals and guaranteed to look stunning in your new home.






