$855,000
5
Bed
·
4.5
Bath
·
3,725
Sq. Ft.
·
2
Garage
·
2
Story
Ready April - May 2027
3244 Tramore Drive, Harrisburg, NC, 28075
Floor plan:
Kenilworth
Community:
Tramore
Home direction: East facing
Cul-de-Sac LotNo Rear Neighbors1st Floor Guest Suite
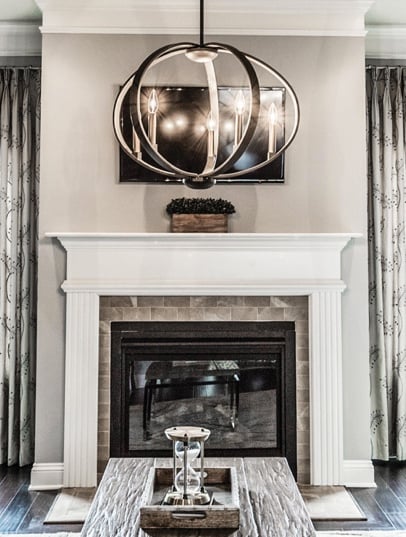
Welcome to the Kenilworth at 3244 Tramore Drive in Tramore! This spacious two-story home offers thoughtful design and flexible living with a study, formal dining room, expansive great room with fireplace, and bright casual dining area that flows into the chef-inspired kitchen. A first-floor bedroom suite provides added convenience for guests, while upstairs features a private primary suite, three secondary bedrooms, two full bathrooms, a game room, and laundry room. Enjoy seamless indoor-outdoor living with a sunroom and outdoor living area perfect for entertaining. This inviting community offers 42 spacious homes on 75' lots with generous backyards designed for outdoor living. Located in charming Harrisburg near vibrant Charlotte, you’re close to parks, entertainment, and major attractions. A planned walking trail and easy access to I‑485 and NC‑49 make it simple to reach top employers in Mecklenburg and Cabarrus counties. Additional Highlights include: Garage energy package, tray ceiling at great room, shower only at bath 3, and windows at stairs. Photos are for representative purposes only.
Virtual Tour

1/43
Virtual Tour


Secure this home
Others are looking at this home too, so don’t let it slip away! Place a 48-hour hold now and make sure it’s off the market. And don’t worry, nothing is final.
$855,000

Communities you may also like

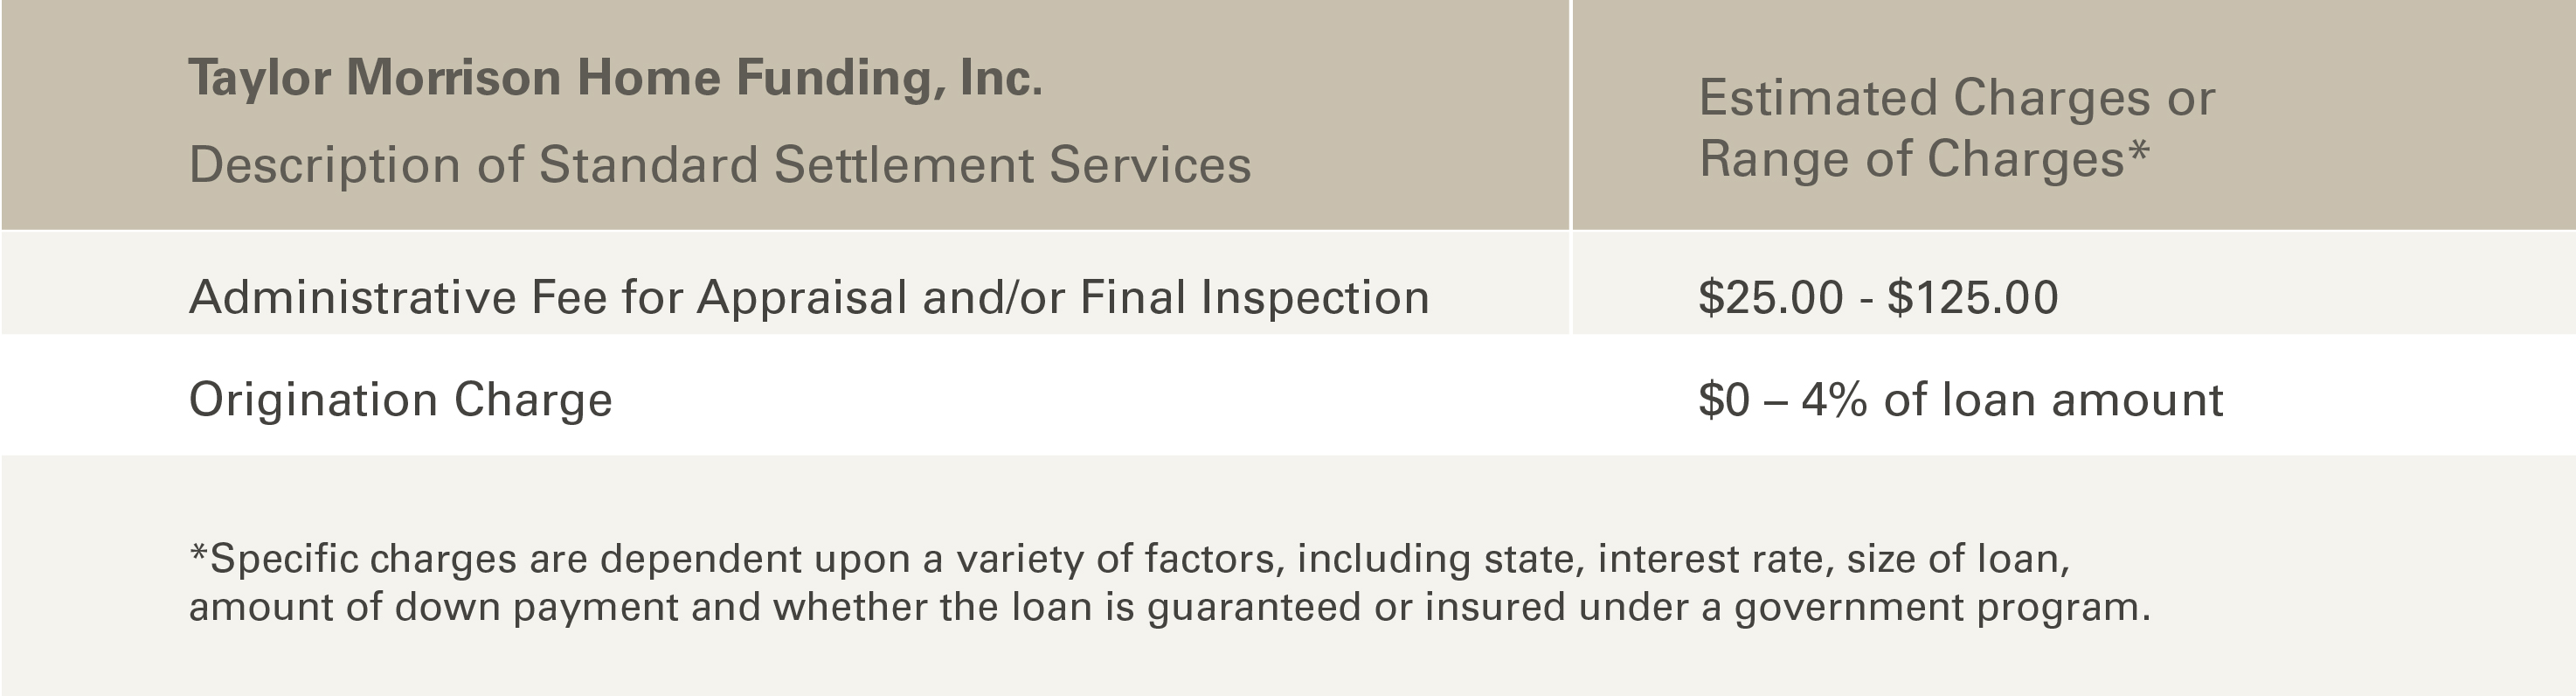
CONV 7/6 ARM with Taylor Morrison Home Funding, Inc*.