



FLOOR PLAN
Waverly
From $592,990
4 - 6
Bed
·
2 - 5.5
Bath
·
2,952 - 3,786
Sq. Ft.
·
2
Car Garage
·
2 - 3
Story
Community:
River Falls
The Waverly floor plan features an airy open-concept first floor with a large great room and kitchen, complete with a large walk-in pantry, optional gourmet kitchen, optional butler’s pantry, and luxurious food prep island. The spacious plan includes a first-floor flex room at the rear of the home. A convenient drop off the 2-car garage keeps your interior clean while providing coat storage and access to the downstairs half bath.
An extraordinary primary retreat stretches out across the rear of the second floor. Decompress after a long day in a lavish primary suite packed with extras:
• Spa-inspired soaking tub
• Dedicated shower enclosure with ledge
• Dual sinks
• Private commode
• 2 Walk-in closets
The second level features three additional bedrooms, two full baths, including an en-suite and Jack and Jill, a laundry room, and a spacious loft.
Structural upgrades available for this home include:
• Optional bedroom and bathroom ILO first-floor flex room
• Outdoor Living: sunroom, screened porch, or covered porch
• Optional study ILO dining
• Unfinished, partially finished, or fully finished basement
An extraordinary primary retreat stretches out across the rear of the second floor. Decompress after a long day in a lavish primary suite packed with extras:
• Spa-inspired soaking tub
• Dedicated shower enclosure with ledge
• Dual sinks
• Private commode
• 2 Walk-in closets
The second level features three additional bedrooms, two full baths, including an en-suite and Jack and Jill, a laundry room, and a spacious loft.
Structural upgrades available for this home include:
• Optional bedroom and bathroom ILO first-floor flex room
• Outdoor Living: sunroom, screened porch, or covered porch
• Optional study ILO dining
• Unfinished, partially finished, or fully finished basement
FEATURES
Dual primary suite closets
Guest Suite Downstairs
Loft
Primary suite upstairs
Virtual Tour

1/26
Virtual Tour


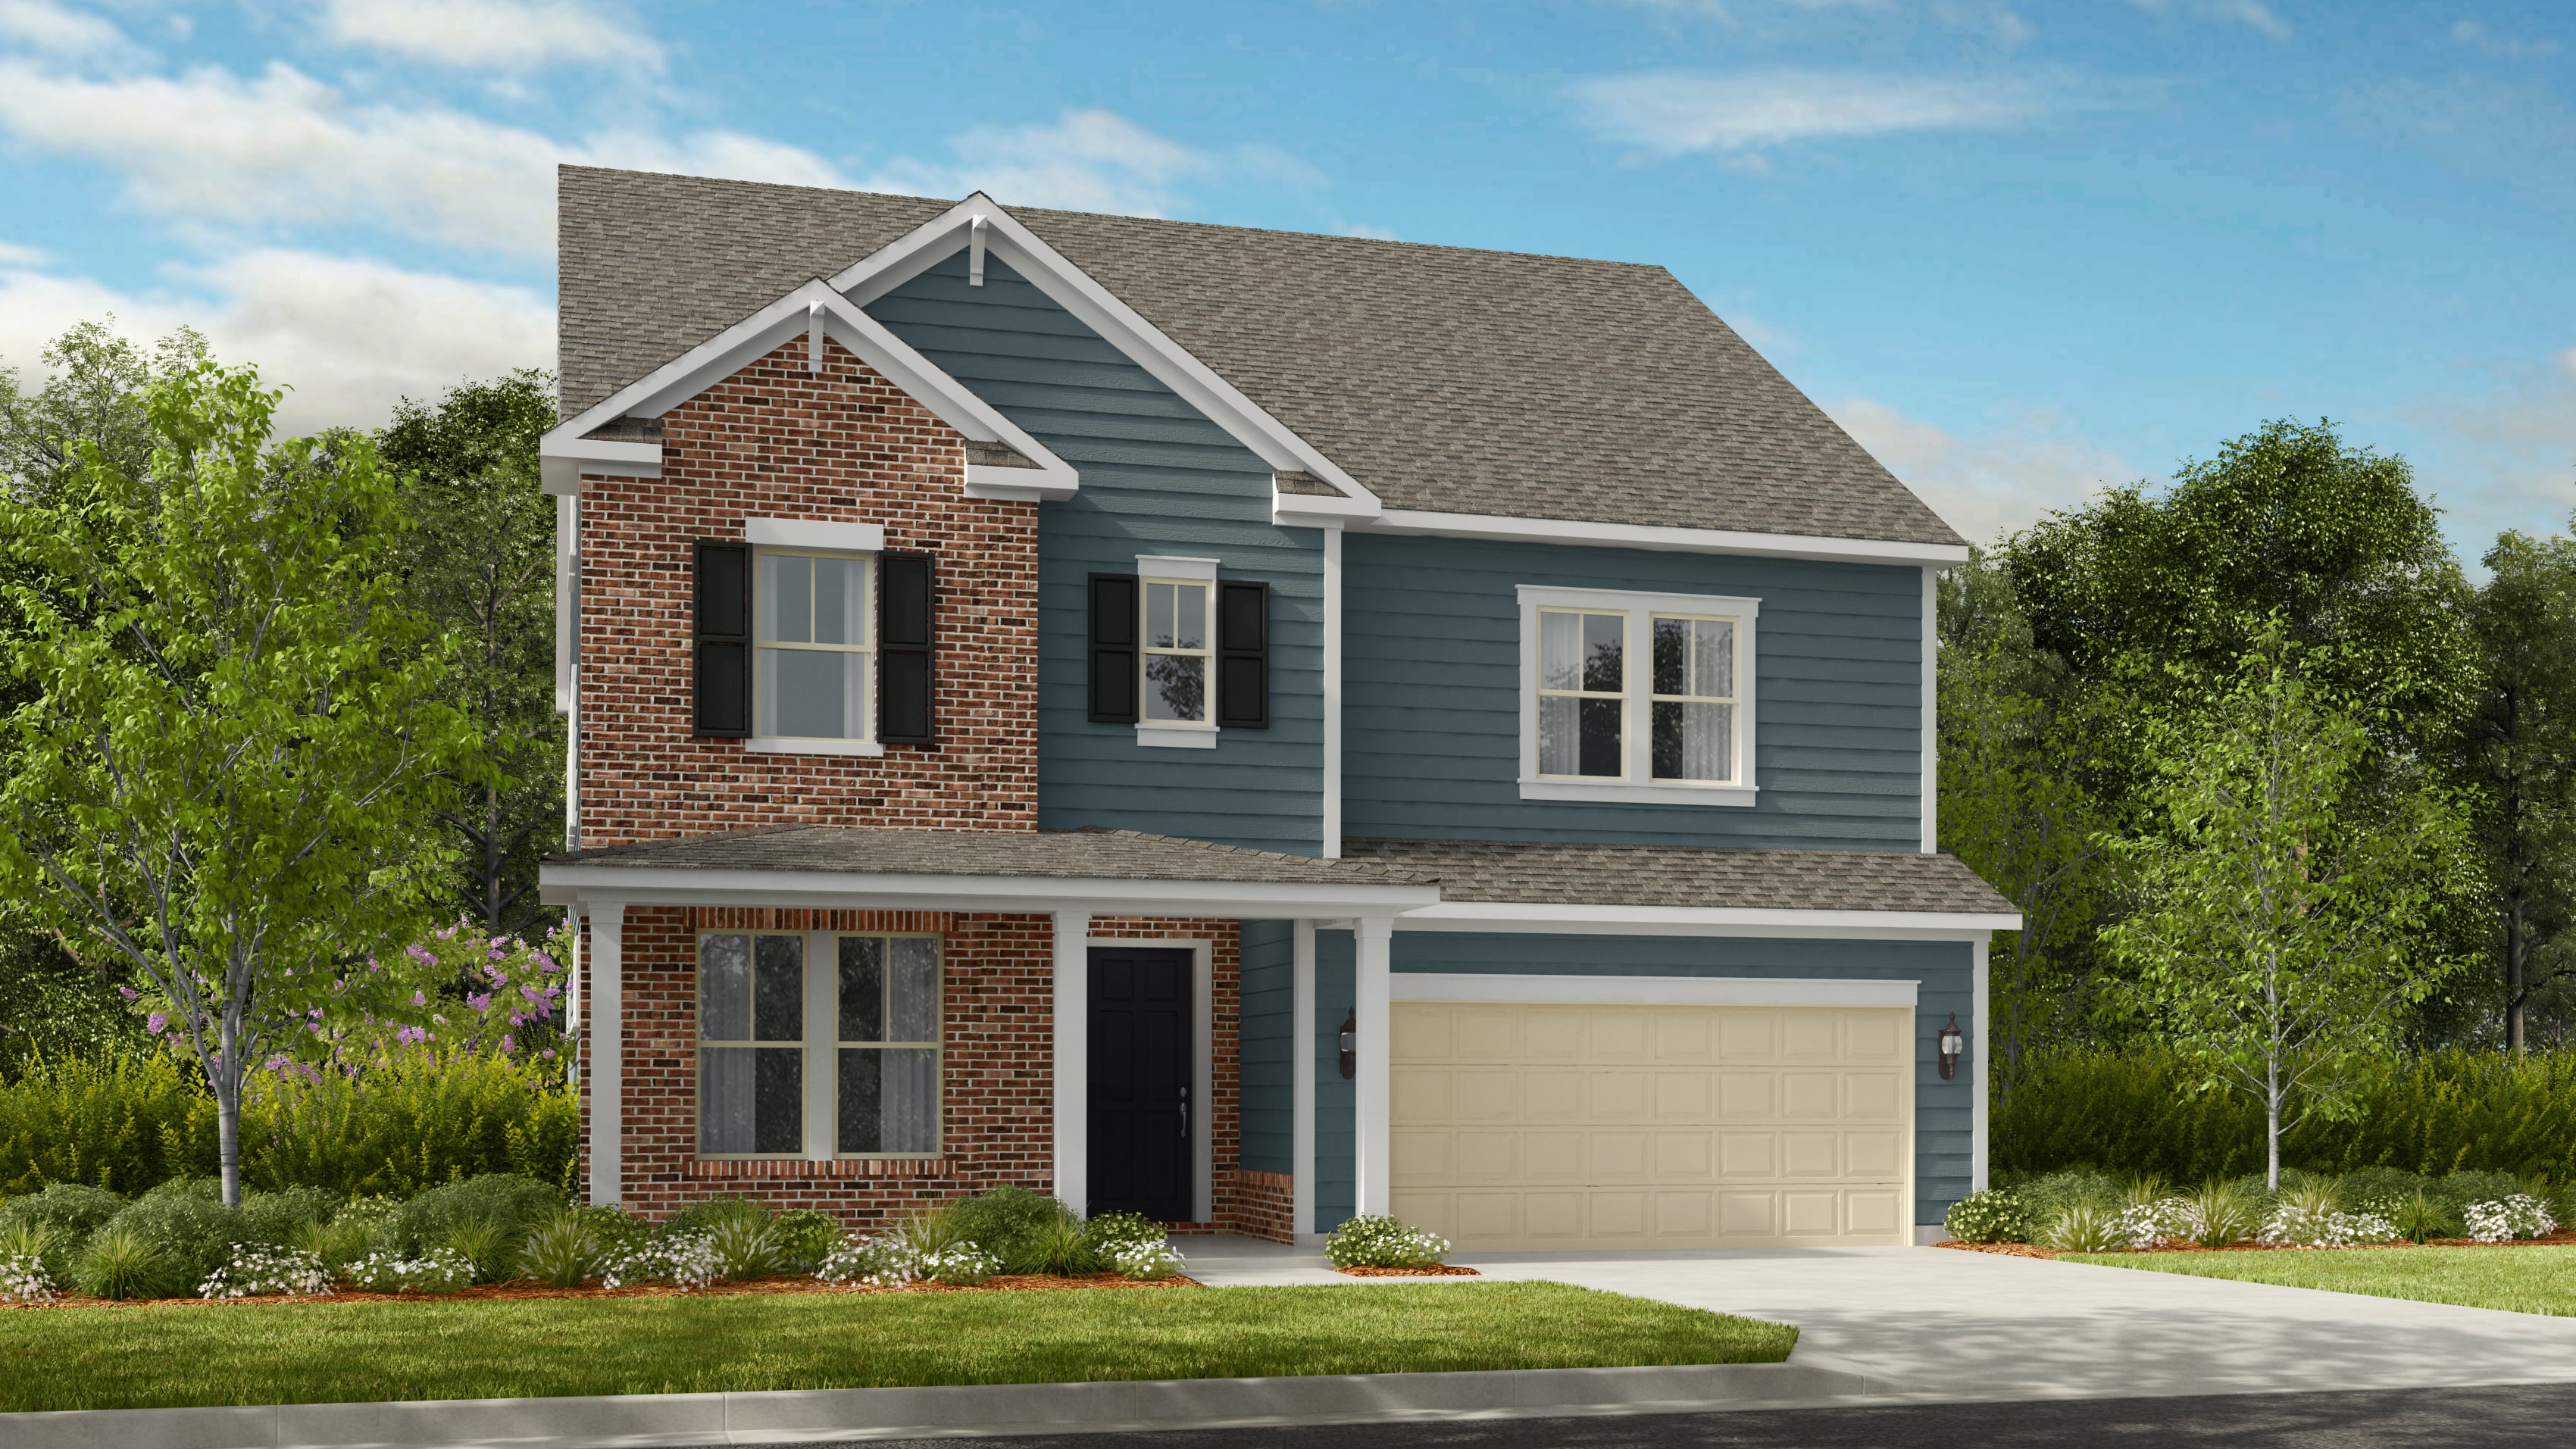
Exterior options for this floor plan
1 / 2
Available homes and lots with this floor plan

Want to explore your design options in person?
Sign up for Discover Design Day, happening every Wednesday in select studios. This is a unique experience where you can see, touch, and learn about all the newest options available for your new home.


CONV 7/6 ARM with Taylor Morrison Home Funding, Inc*.



