




FLOOR PLAN
Windsor
From $567,990
3 - 5
Bed
·
2
Bath
·
2,166
Sq. Ft.
·
2 - 3
Car Garage
·
1
Story
Community:
Ellsworth Ranch Landmark Collection
The Windsor is a 1-story floor plan that comes standard with 2,166 sq. ft., 3 bedrooms, 2 bathrooms, 3-car tandem garage, and study. The inviting porch leads you directly into the entry of the home, which has a study on one side and the secondary bedrooms and a full bath on the other side. Continuing straight, you are brought to the spacious kitchen, dining, and great room. The open-concept living lets you cook up your favorite meals without missing out on spending time with loved ones or watching your favorite show. Off the kitchen, you'll find a hallway that will take you to the primary suite, which boasts a primary bath with a split tub and shower and plenty of closet space. Your dream home awaits!
Ready to see it? Tour this home virtually or in person in our Hawes Crossing Landmark Collection.
Ready to see it? Tour this home virtually or in person in our Hawes Crossing Landmark Collection.
FEATURES
Casual dining
Guest bedroom
Study


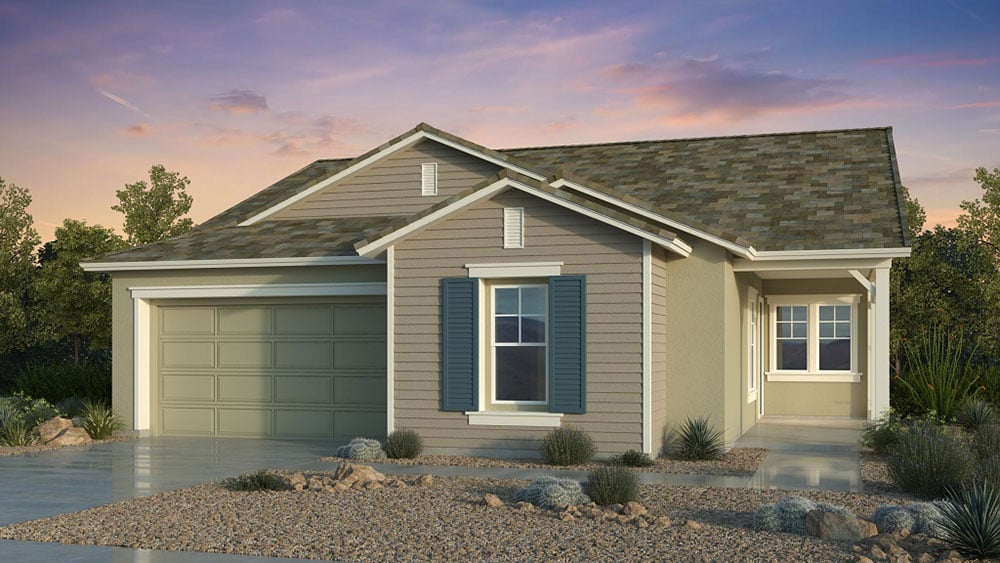
Exterior options for this floor plan
Available homes and lots with this floor plan

Want to explore your design options in person?
Sign up for Discover Design Day, happening every Wednesday in select studios. This is a unique experience where you can see, touch, and learn about all the newest options available for your new home.
Other communities with this floor plan


Year-end savings for the home stretch
Make your move before the calendar does.




