




FLOOR PLAN
Estrella
From $590,990
2 - 3
Bed
·
2.5
Bath
·
2,361
Sq. Ft.
·
3
Car Garage
·
0 - 1
Story
Community:
Ladera Trails Venture II Collection
This 2,362‑square‑foot home has an easy, comfortable layout with a big great room at the center, opening right into the kitchen for a nice, open feel. There’s also a handy tech space that works great as a small office or study area. You’ll find three bedrooms and two full baths; all grouped in a way that keeps the living and sleeping areas feeling separate. The home also includes a three‑car garage, with one bay set apart—perfect for storage, a workshop, or extra toys. Overall, it’s a simple, functional layout with plenty of room to spread out.
FEATURES
3 Car garage
Covered patio
Tech space
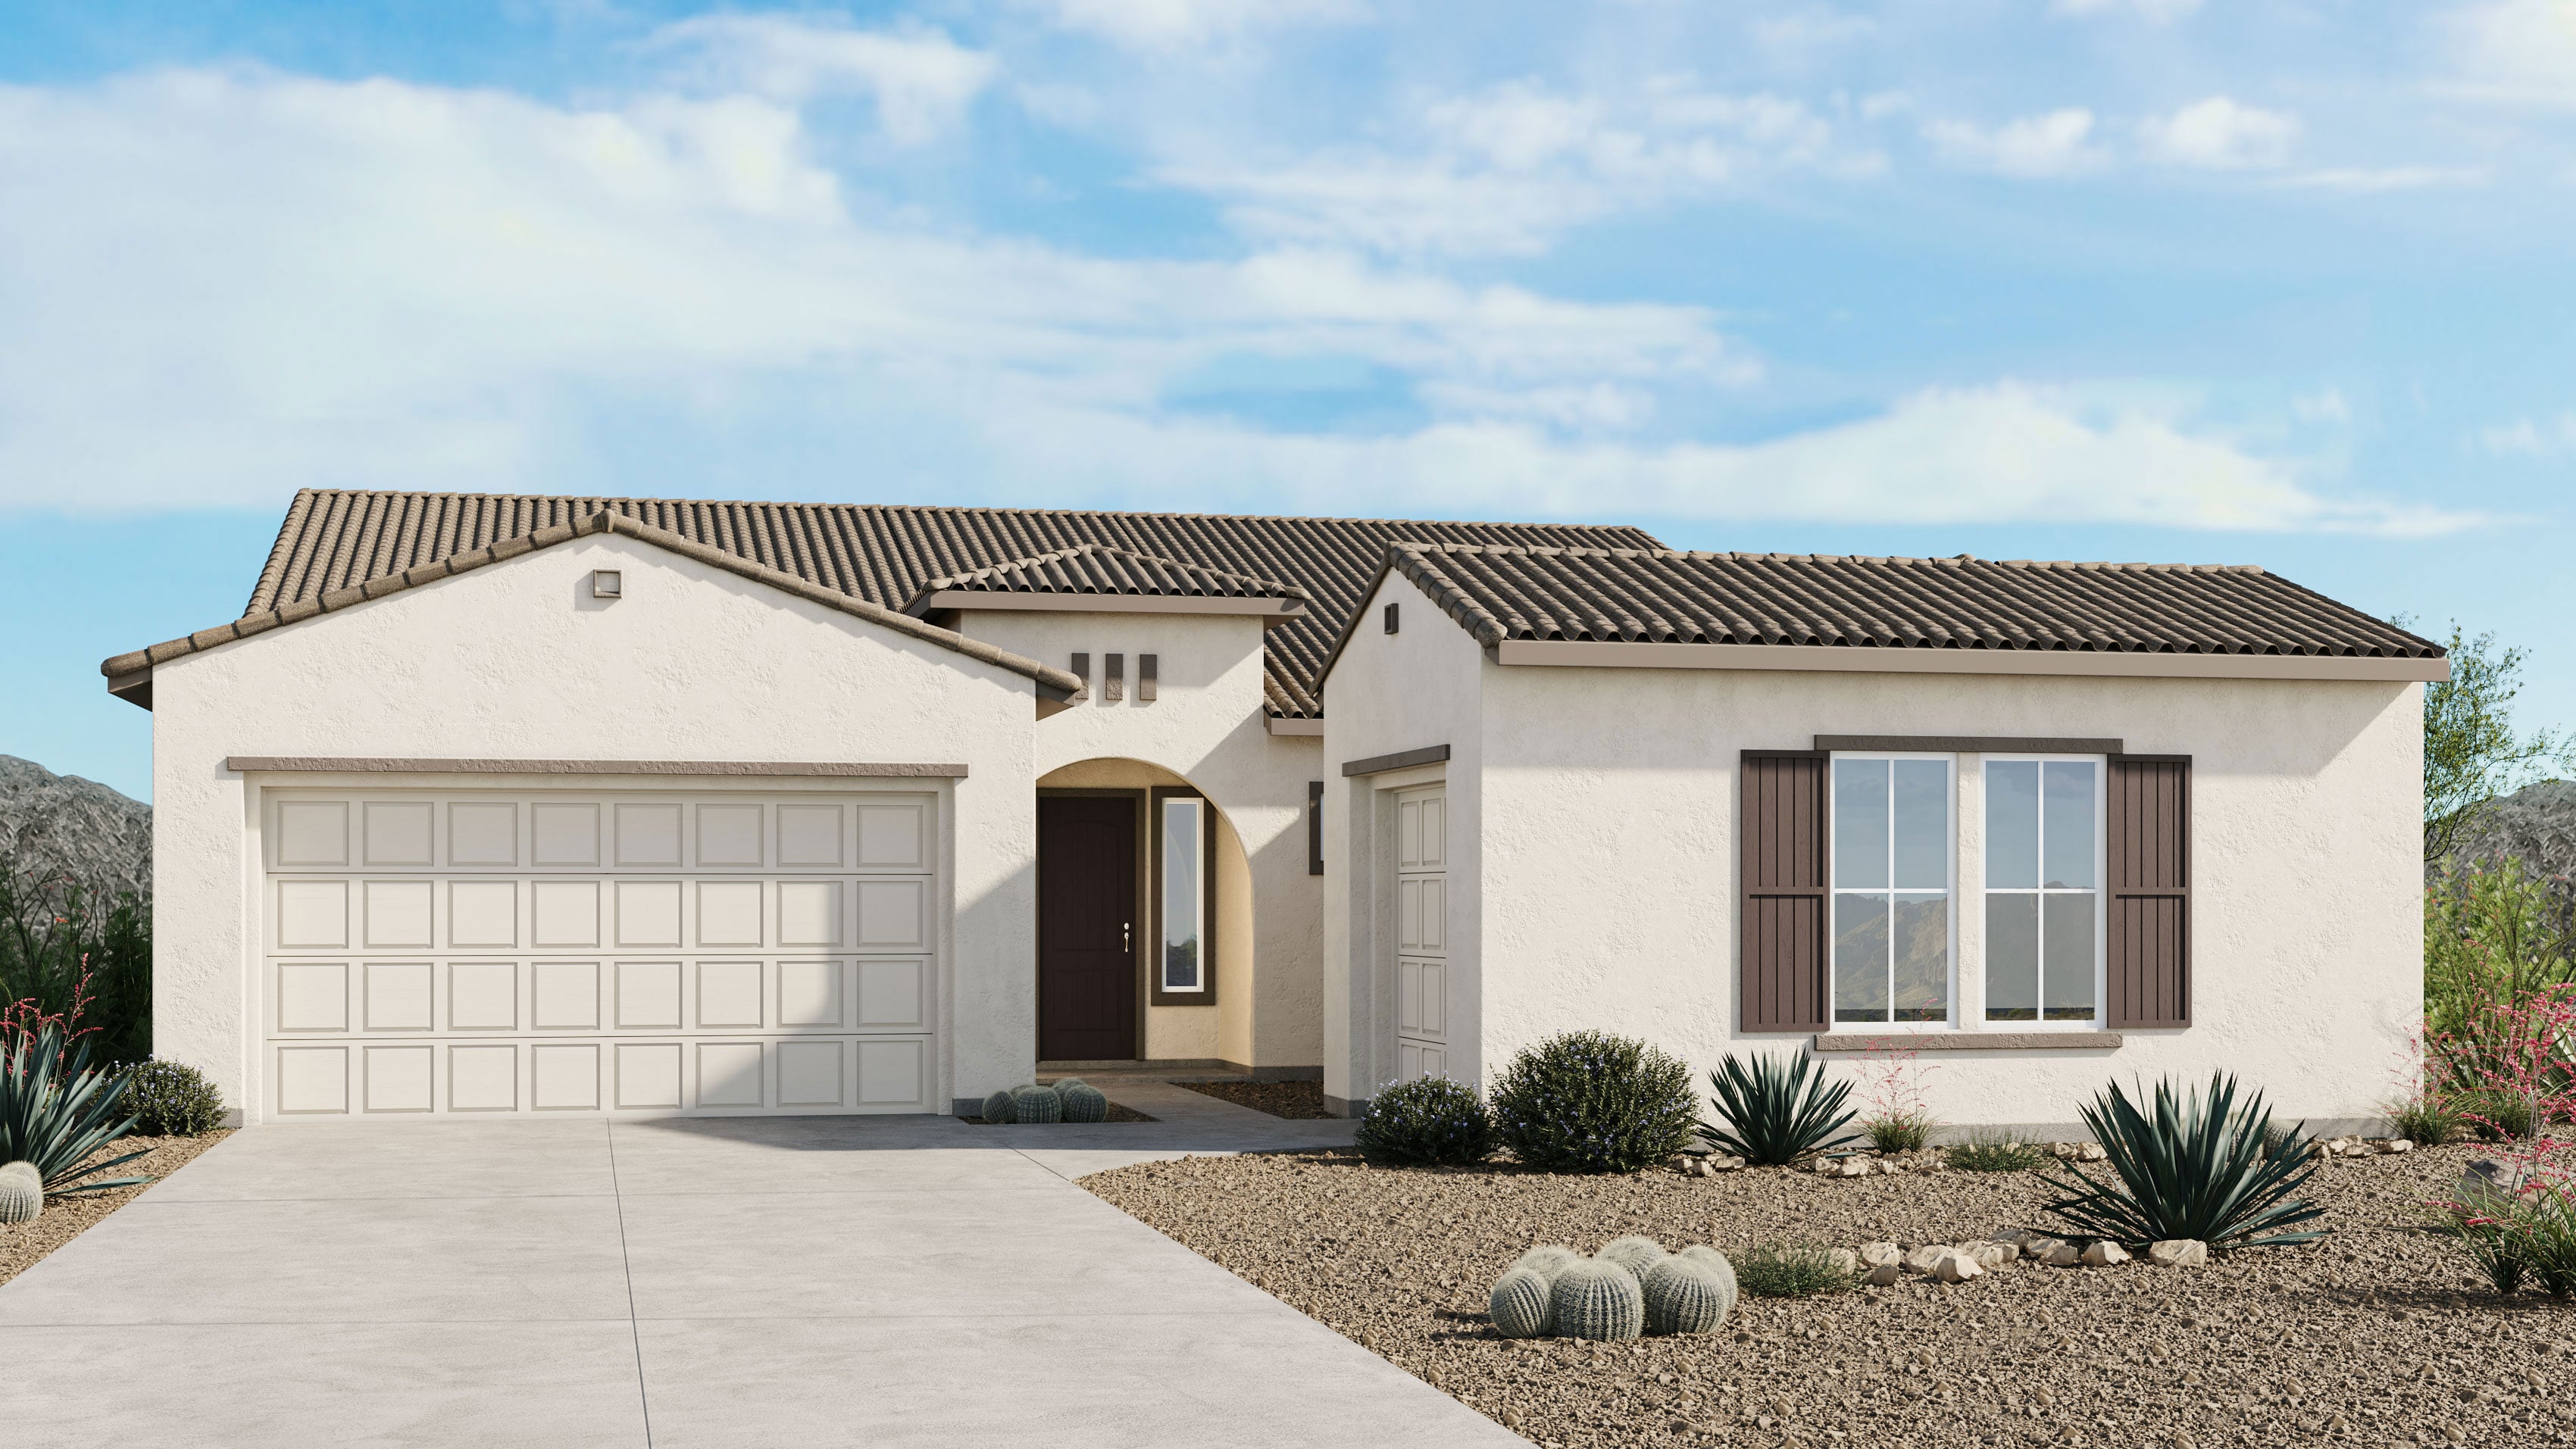


Exterior options for this floor plan
1 / 2
Available homes and lots with this floor plan

Want to explore your design options in person?
Sign up for Discover Design Day, happening every Wednesday in select studios. This is a unique experience where you can see, touch, and learn about all the newest options available for your new home.


CONV 7/6 ARM with Taylor Morrison Home Funding, Inc*.



