

FLOOR PLAN
Revere
From $537,990
4
Bed
·
3.5
Bath
·
3,184
Sq. Ft.
·
3
Car Garage
·
2
Story
Community:
Combs Ranch Landmark Collection
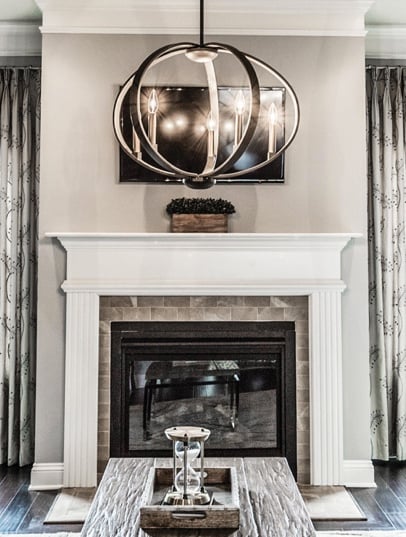
The Revere is a 2-story floor plan that comes standard with 3,183 sq. ft., 4 bedrooms, 3.5 bathrooms, 3-car split garage, game room, dining, study, and courtyard. This floor plan is sure to have that wow factor. Upon entering the home, you are greeted by a stunning spiraling staircase in the foyer. As you progress into the home, the open-concept great room, casual dining and kitchen area welcome you home. This home features a 2-story great room, which will make your home feel so spacious. Walking upstairs will lead you to all the bedrooms and a game room. The primary suite has a large walk-in closet and primary bath with dual sinks and a shower/tub combo. This is a home you will be proud to host your guests in. Welcome home!
FEATURES
Casual dining
Game room
Guest bedroom
Loft
Multi-gen suite
Study
Virtual Tour

1/31
Virtual Tour


Exterior options for this floor plan
Available homes and lots with this floor plan

Want to explore your design options in person?
Sign up for Discover Design Day, happening every Wednesday in select studios. This is a unique experience where you can see, touch, and learn about all the newest options available for your new home.
Other communities with this floor plan


Look what showed up early
Find a home before the frenzy.