




FLOOR PLAN
Plan CC-RM4
From $363,990
3
Bed
·
2.5
Bath
·
1,961
Sq. Ft.
·
2
Car Garage
·
2
Story
Community:
Avila at Rancho Mercado
The Plan CC-RM4 is a 2-story floor plan that comes standard with 1,961 sq. ft., 3 bedrooms, 2.5 bathrooms, loft, and 2-car garage. This is the largest of our floor plan offering at Avila at Rancho Mercado and it will not disappoint. The spacious front porch will be a cozy place to hang out with neighbors and loved ones. The foyer is expansive and depending on which route you take, you’ll be taken to the powder room, stairs to head up, the garage, or the open kitchen, dining, and great room. Head upstairs and you will find all bedrooms, a full bathroom for the secondary bedrooms, and a loft. The roomy primary suite has its own private bathroom with a split tub and shower, dual sinks, and walk-in closet. Welcome home!
Please note: Plan CC-RM4 is only available as an interior lot home.
Please note: Plan CC-RM4 is only available as an interior lot home.
FEATURES
Casual dining
Guest bedroom
Loft
Virtual Tour

1/14
Virtual Tour

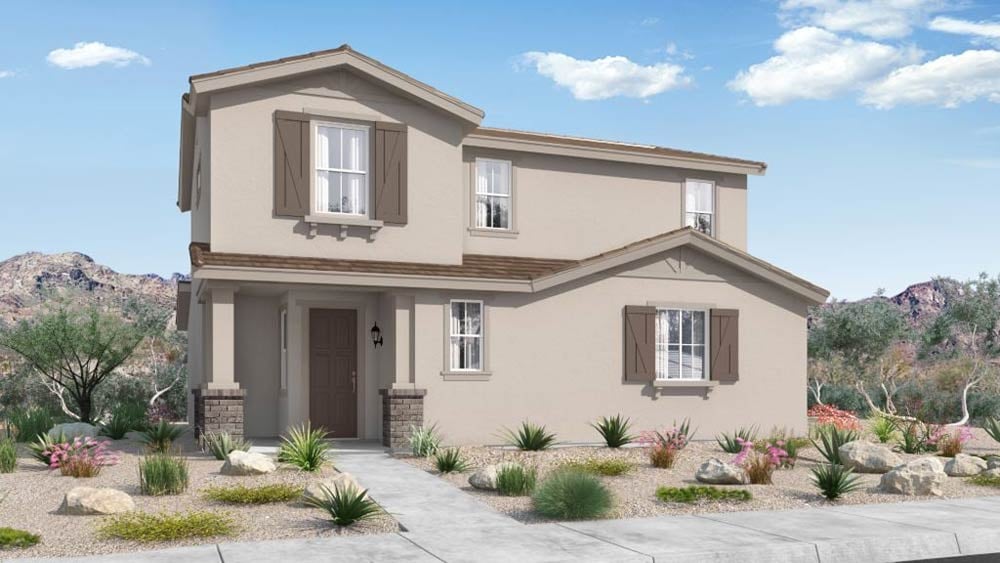

Exterior options for this floor plan
Available homes and lots with this floor plan

Want to explore your design options in person?
Sign up for Discover Design Day, happening every Wednesday in select studios. This is a unique experience where you can see, touch, and learn about all the newest options available for your new home.


CONV 7/6 ARM with Taylor Morrison Home Funding, Inc*.



