

FLOOR PLAN
Plan 1B
Price coming soon
3
Bed
·
2.5
Bath
·
1,404
Sq. Ft.
·
2
Car Garage
·
3
Story
Community:
The Emery
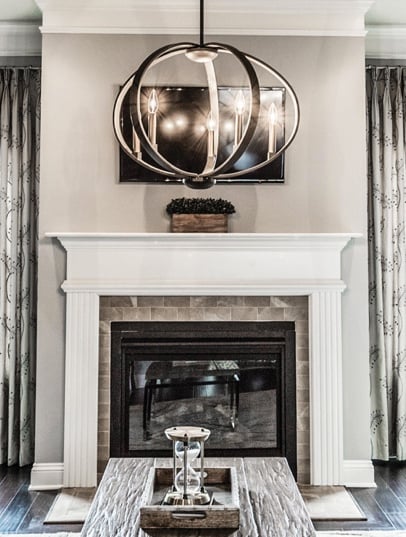
A welcoming layout with room to gather! This 3-story floor plan features 3 bedrooms, 2.5 bathrooms, a 2-car garage, and 1,404 square feet. Through the porch and into the foyer, you'll find entry access to the lower level, where a spacious 2-car garage offers additional storage space and a utility area. Upstairs, the main level opens to a great room that connects seamlessly to the kitchen, dining area and deck, while a powder room is conveniently located nearby. The luxurious primary suite offers a peaceful retreat on the upper level, while two secondary bedrooms are situated nearby.
FEATURES
2 Car garage
Balcony
Casual dining


Exterior options for this floor plan

Want to explore your design options in person?
Sign up for Discover Design Day, happening every Wednesday in select studios. This is a unique experience where you can see, touch, and learn about all the newest options available for your new home.


CONV 7/6 ARM with Taylor Morrison Home Funding, Inc*.