




FLOOR PLAN
Alderwood
From $563,940
3
Bed
·
2.5
Bath
·
1,586
Sq. Ft.
·
2
Car Garage
·
2
Story
Community:
The Pointe
Step into comfort and convenience in the Alderwood floor plan, featuring 3 bedrooms, 2.5 bathrooms, 2-stories, a 2-car garage and 1,586 square feet of beautiful living spaces. The open-concept first floor features a modern kitchen with an island, seamlessly flowing into the dining area and spacious great room—perfect for entertaining. A welcoming foyer, powder room and easy garage access add to your home’s functionality. Upstairs, find a serene primary suite with a large walk-in closet and spa-like primary bathroom, while 2 additional bedrooms share 1 bathroom. A centrally located laundry room enhances everyday ease, and saves you trips up and down the stairs!
FEATURES
2 Car garage
Casual dining
Primary suite upstairs
Virtual Tour

1/31
Virtual Tour


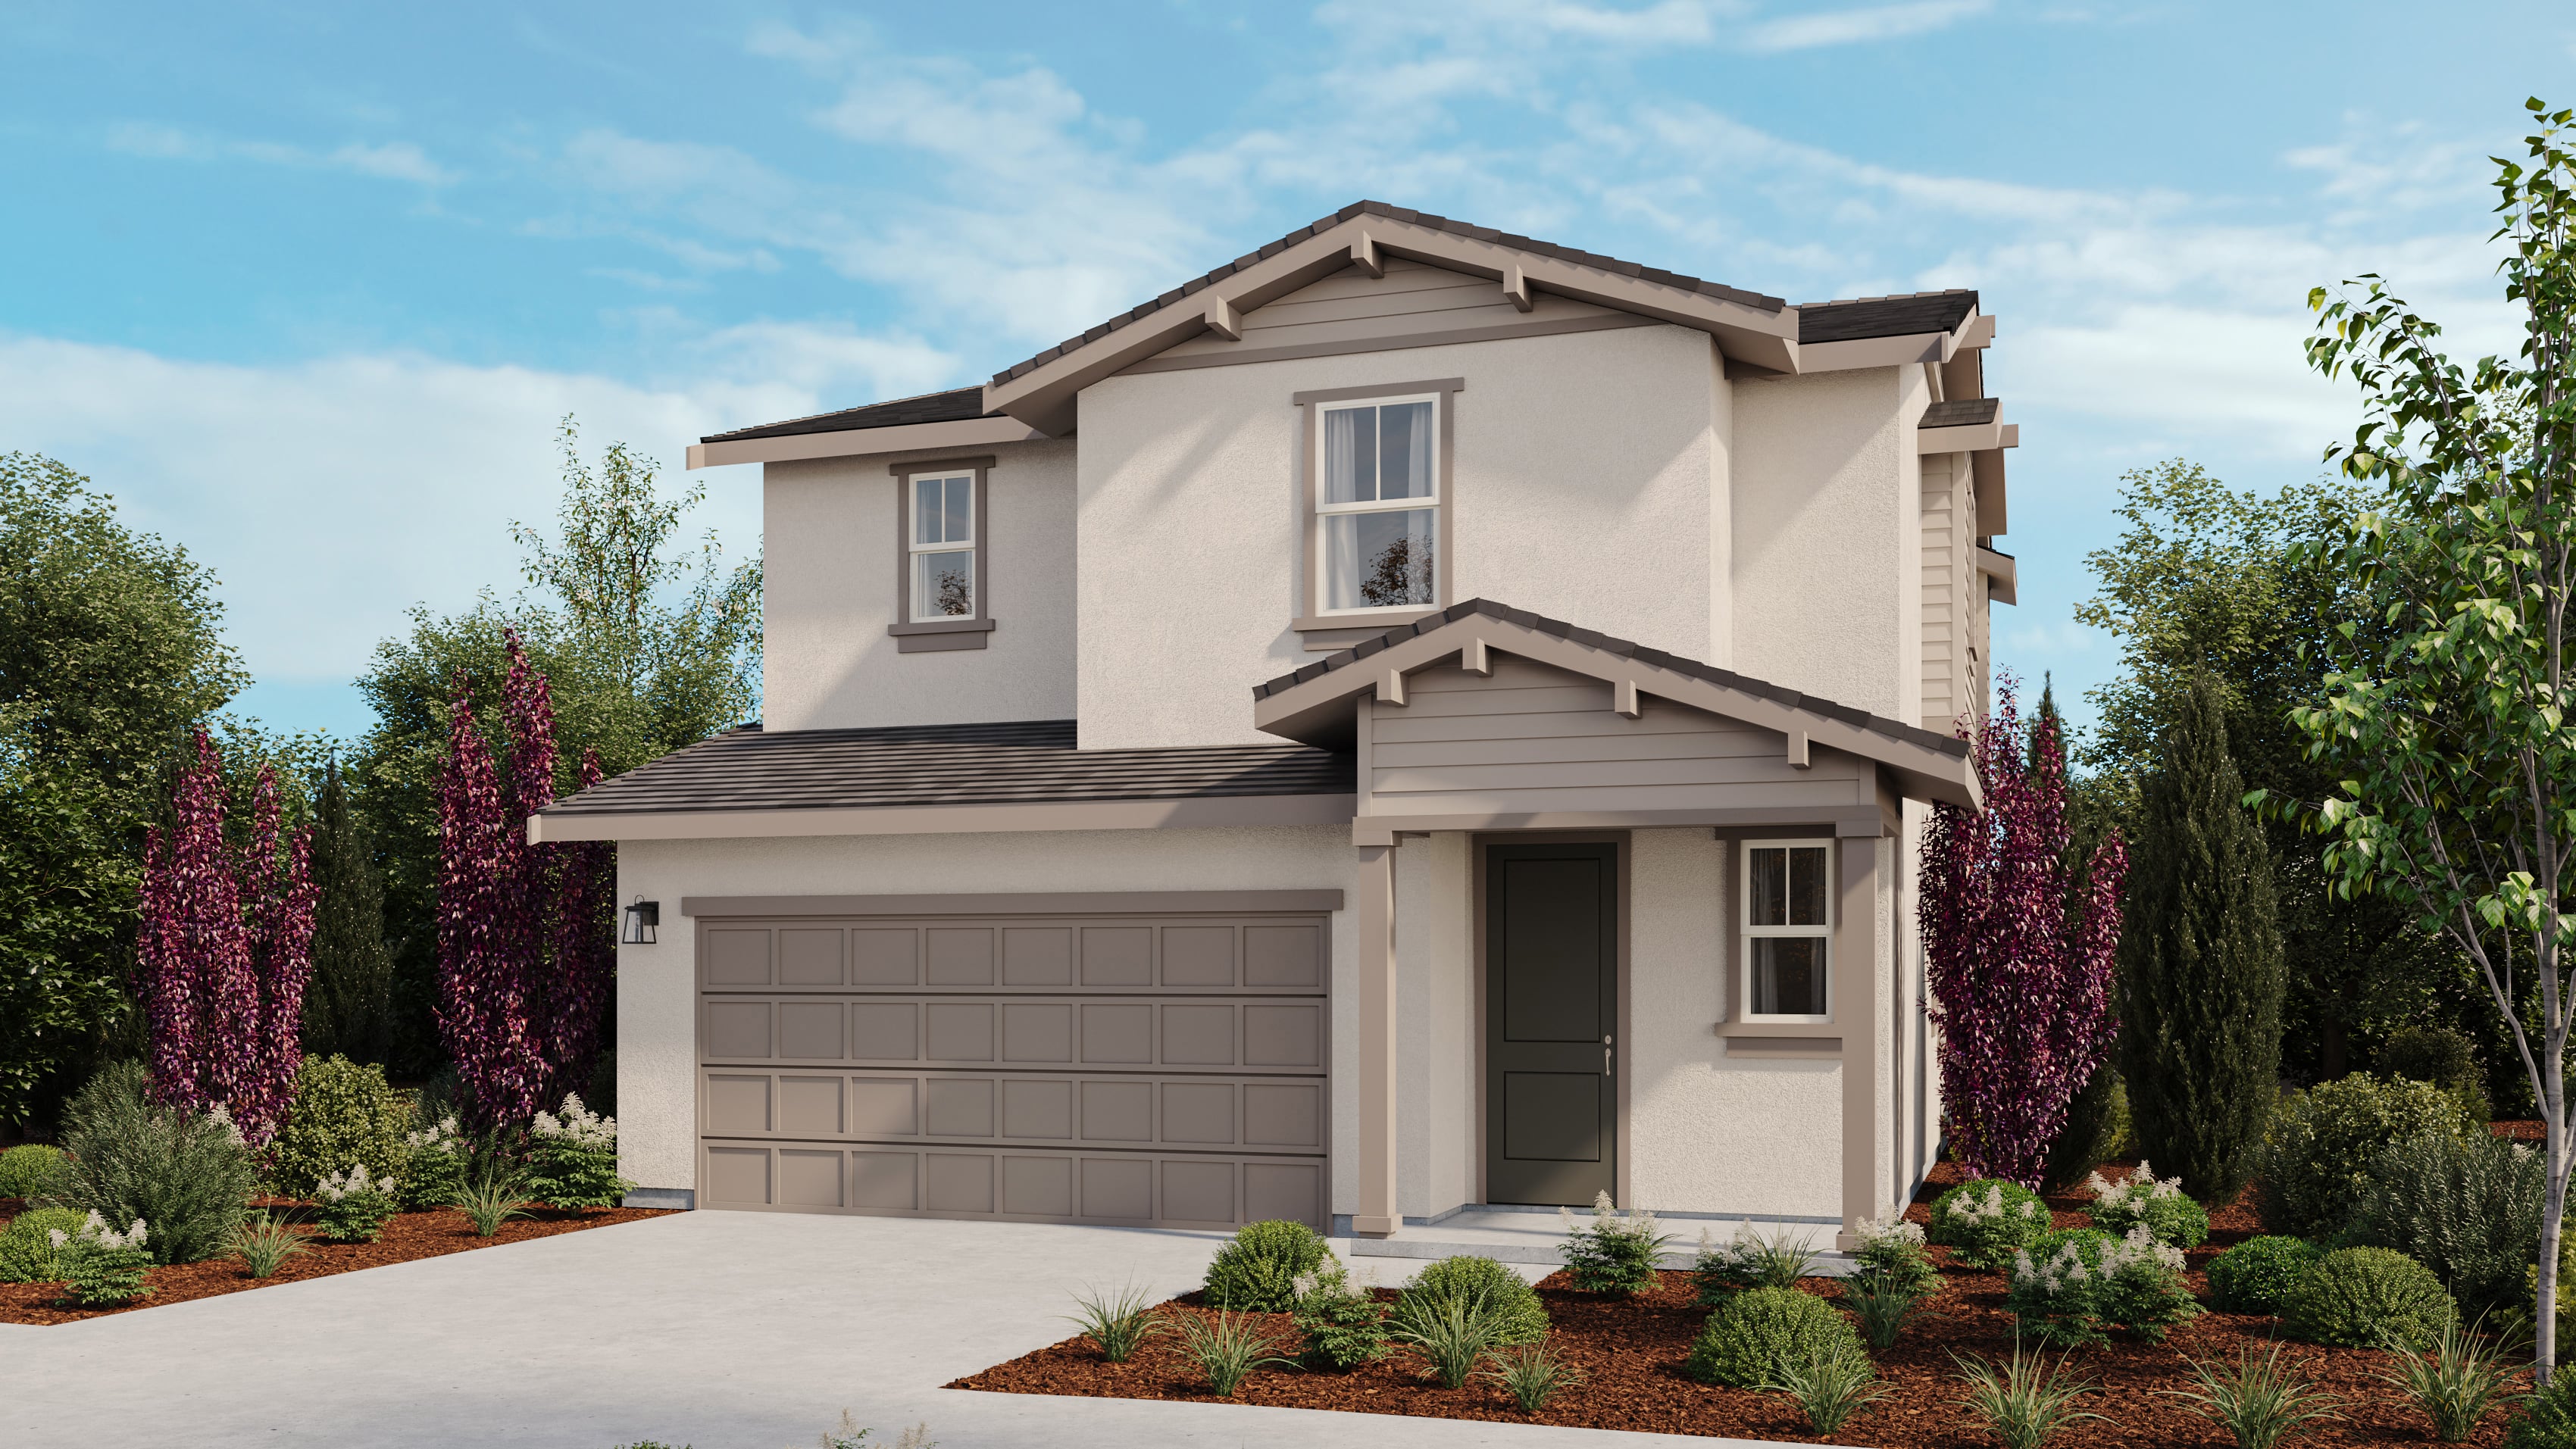

Exterior options for this floor plan
Available homes and lots with this floor plan

Want to explore your design options in person?
Sign up for Discover Design Day, happening every Wednesday in select studios. This is a unique experience where you can see, touch, and learn about all the newest options available for your new home.
Design with MINE
Furniture designed with your floor plan in mind! With MINE, you can enjoy free design services, free shipping, white glove delivery, and more.


CONV 7/6 ARM with Taylor Morrison Home Funding, Inc*.



