



FLOOR PLAN
Chandler
From $999,999 $1,049,990 (Save $49,991)
4 - 5
Bed
·
3.5 - 4.5
Bath
·
3,779 - 4,001
Sq. Ft.
·
2 - 3
Car Garage
·
2
Story
Community:
Orchard at Madeira Ranch
Explore the two-story Chandler floor plan that is crafted to fit your lifestyle with up to 5 bedrooms, and 4.5 baths. Enter through the welcoming covered porch and you are greeted into this cozy home. Conveniently, the chef-inspired kitchen, great room, and dining space are all on the opposite side of the 4th bedroom, providing privacy and comfort. Equipped with a formal dining space, this is the perfect spot to entertain guests and family! Upstairs, you are greeted by the spacious loft space that can be transformed into the 5th bedroom suite. The private primary suite offers two large walk-in closets, a luxurious freestanding soaking tub and spacious separate shower. This plan offers the option to have a 3-car garage and many other unique floor plan options that are sure to fit your needs.
FEATURES
Casual dining
Fireplace
Guest bedroom
Loft
Virtual Tour

1/30
Virtual Tour
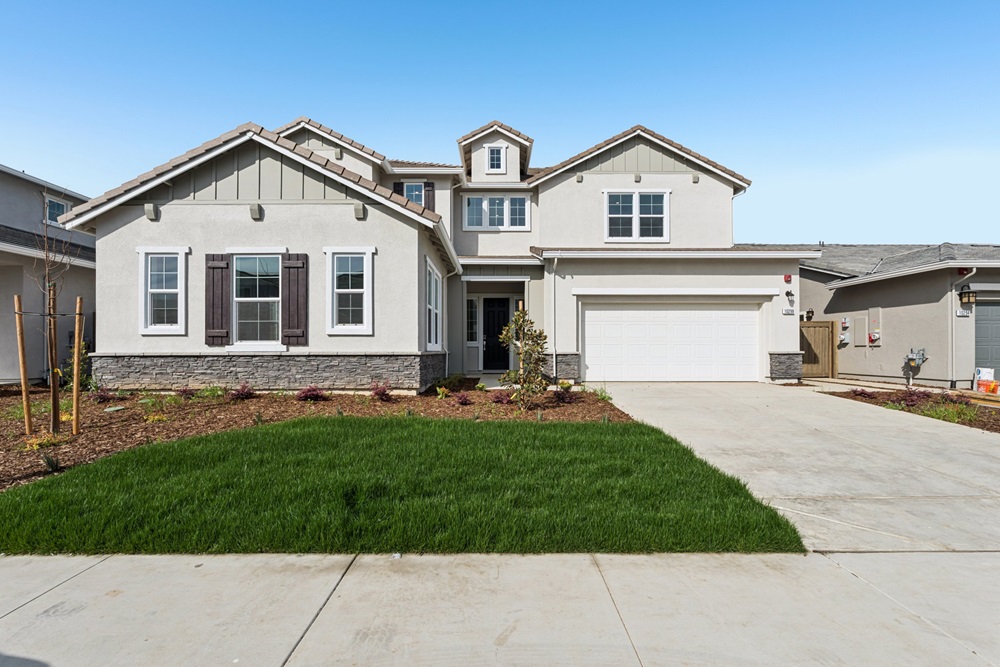


Exterior options for this floor plan
Available homes and lots with this floor plan

Want to explore your design options in person?
Sign up for Discover Design Day, happening every Wednesday in select studios. This is a unique experience where you can see, touch, and learn about all the newest options available for your new home.


Our Semi-Annual Sale is on now
Major savings for two weeks only.




