



$799,665
5
Bed
·
3
Bath
·
3,008
Sq. Ft.
·
2
Garage
·
2
Story
Ready November - December 2026
19050 Waterton Lakes Drive, Riverside, CA, 92508
Floor plan:
Plan 3
Community:
Victoria Square
Home direction: South facing
Flat LotClose to ParkFlex RoomOversized Closet in Primary
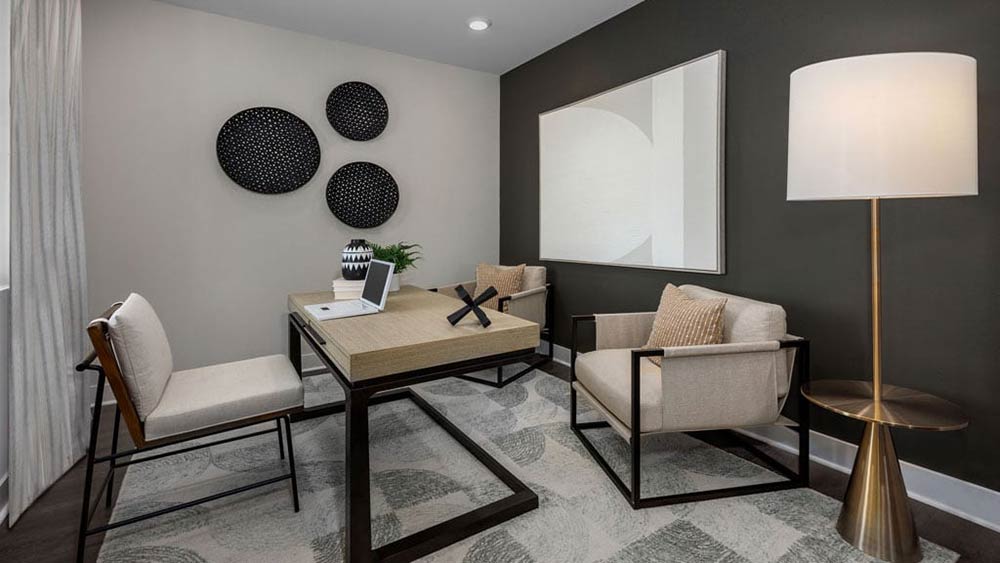
Welcome to the Plan 3 at 19050 Waterton Lakes Drive in Victoria Square! A beautifully designed five-bedroom, three-bath home offering comfort, flexibility, and plenty of space to gather. The bright, open-concept kitchen flows seamlessly into the dining area and expansive great room, creating a warm and inviting heart of the home. A first-floor bedroom and versatile flex room provide the perfect setup for guests, a home office, or a hobby space. Upstairs, the spacious primary suite features a luxurious bath and large walk-in closet, while three additional bedrooms, a generous loft, and dedicated tech space offer room for everyone to spread out and enjoy. Complete with an upstairs laundry room, welcoming front porch, and thoughtful storage throughout, this home is designed for everyday ease and lasting memories. Envision life in Riverside, a city known for its rich citrus history, growth, and sprawling natural beauty. Enjoy lush parks and playgrounds in a community zoned for top‑rated Riverside Unified Schools. With quick access to CA‑91, I‑15, and historic Downtown Riverside—including The Mission Inn, the Municipal Auditorium, and Galleria at Tyler—local adventures are always close. Photos are for representative purposes only. MLS#IG26172713
Virtual Tour

1/15
Virtual Tour

Secure this home
Others are looking at this home too, so don’t let it slip away! Place a 48-hour hold now and make sure it’s off the market. And don’t worry, nothing is final.
$799,665


Interior
Origin: Concerto
A classic color palette of soft neutrals paired with white cabinets and warm flooring is the foundation for this collection.

Communities you may also like
Year-end savings for the home stretch
Make your move before the calendar does.




