FLOOR PLAN
Plan 3
Temporarily sold out
5
Bed
·
3
Bath
·
3,008
Sq. Ft.
·
2
Car Garage
·
2
Story
Community:
Victoria Square
Tech spaceSpacious walk-in closetsFlex room
Airy and bright! Plan 3 is 2-stories with 5 bedrooms, 3 bathrooms, a 2-car garage, and 3,008 square feet. Head through the porch and into the foyer to find a customizable flex room. Transform this space into a home office, playroom, craft studio, and beyond. Nearby is a downstairs bedroom and bathroom. Keep going to find a spacious great room that flows into a casual dining area, kitchen, and optional patio. Upstairs are three bedrooms that share one bathroom, a convenient laundry room, a dedicated tech space, and a fun loft. Also on this floor is the primary suite, a relaxing retreat at the end of the day.
FEATURES
Flex room
Guest Suite Downstairs
Loft
Tech space
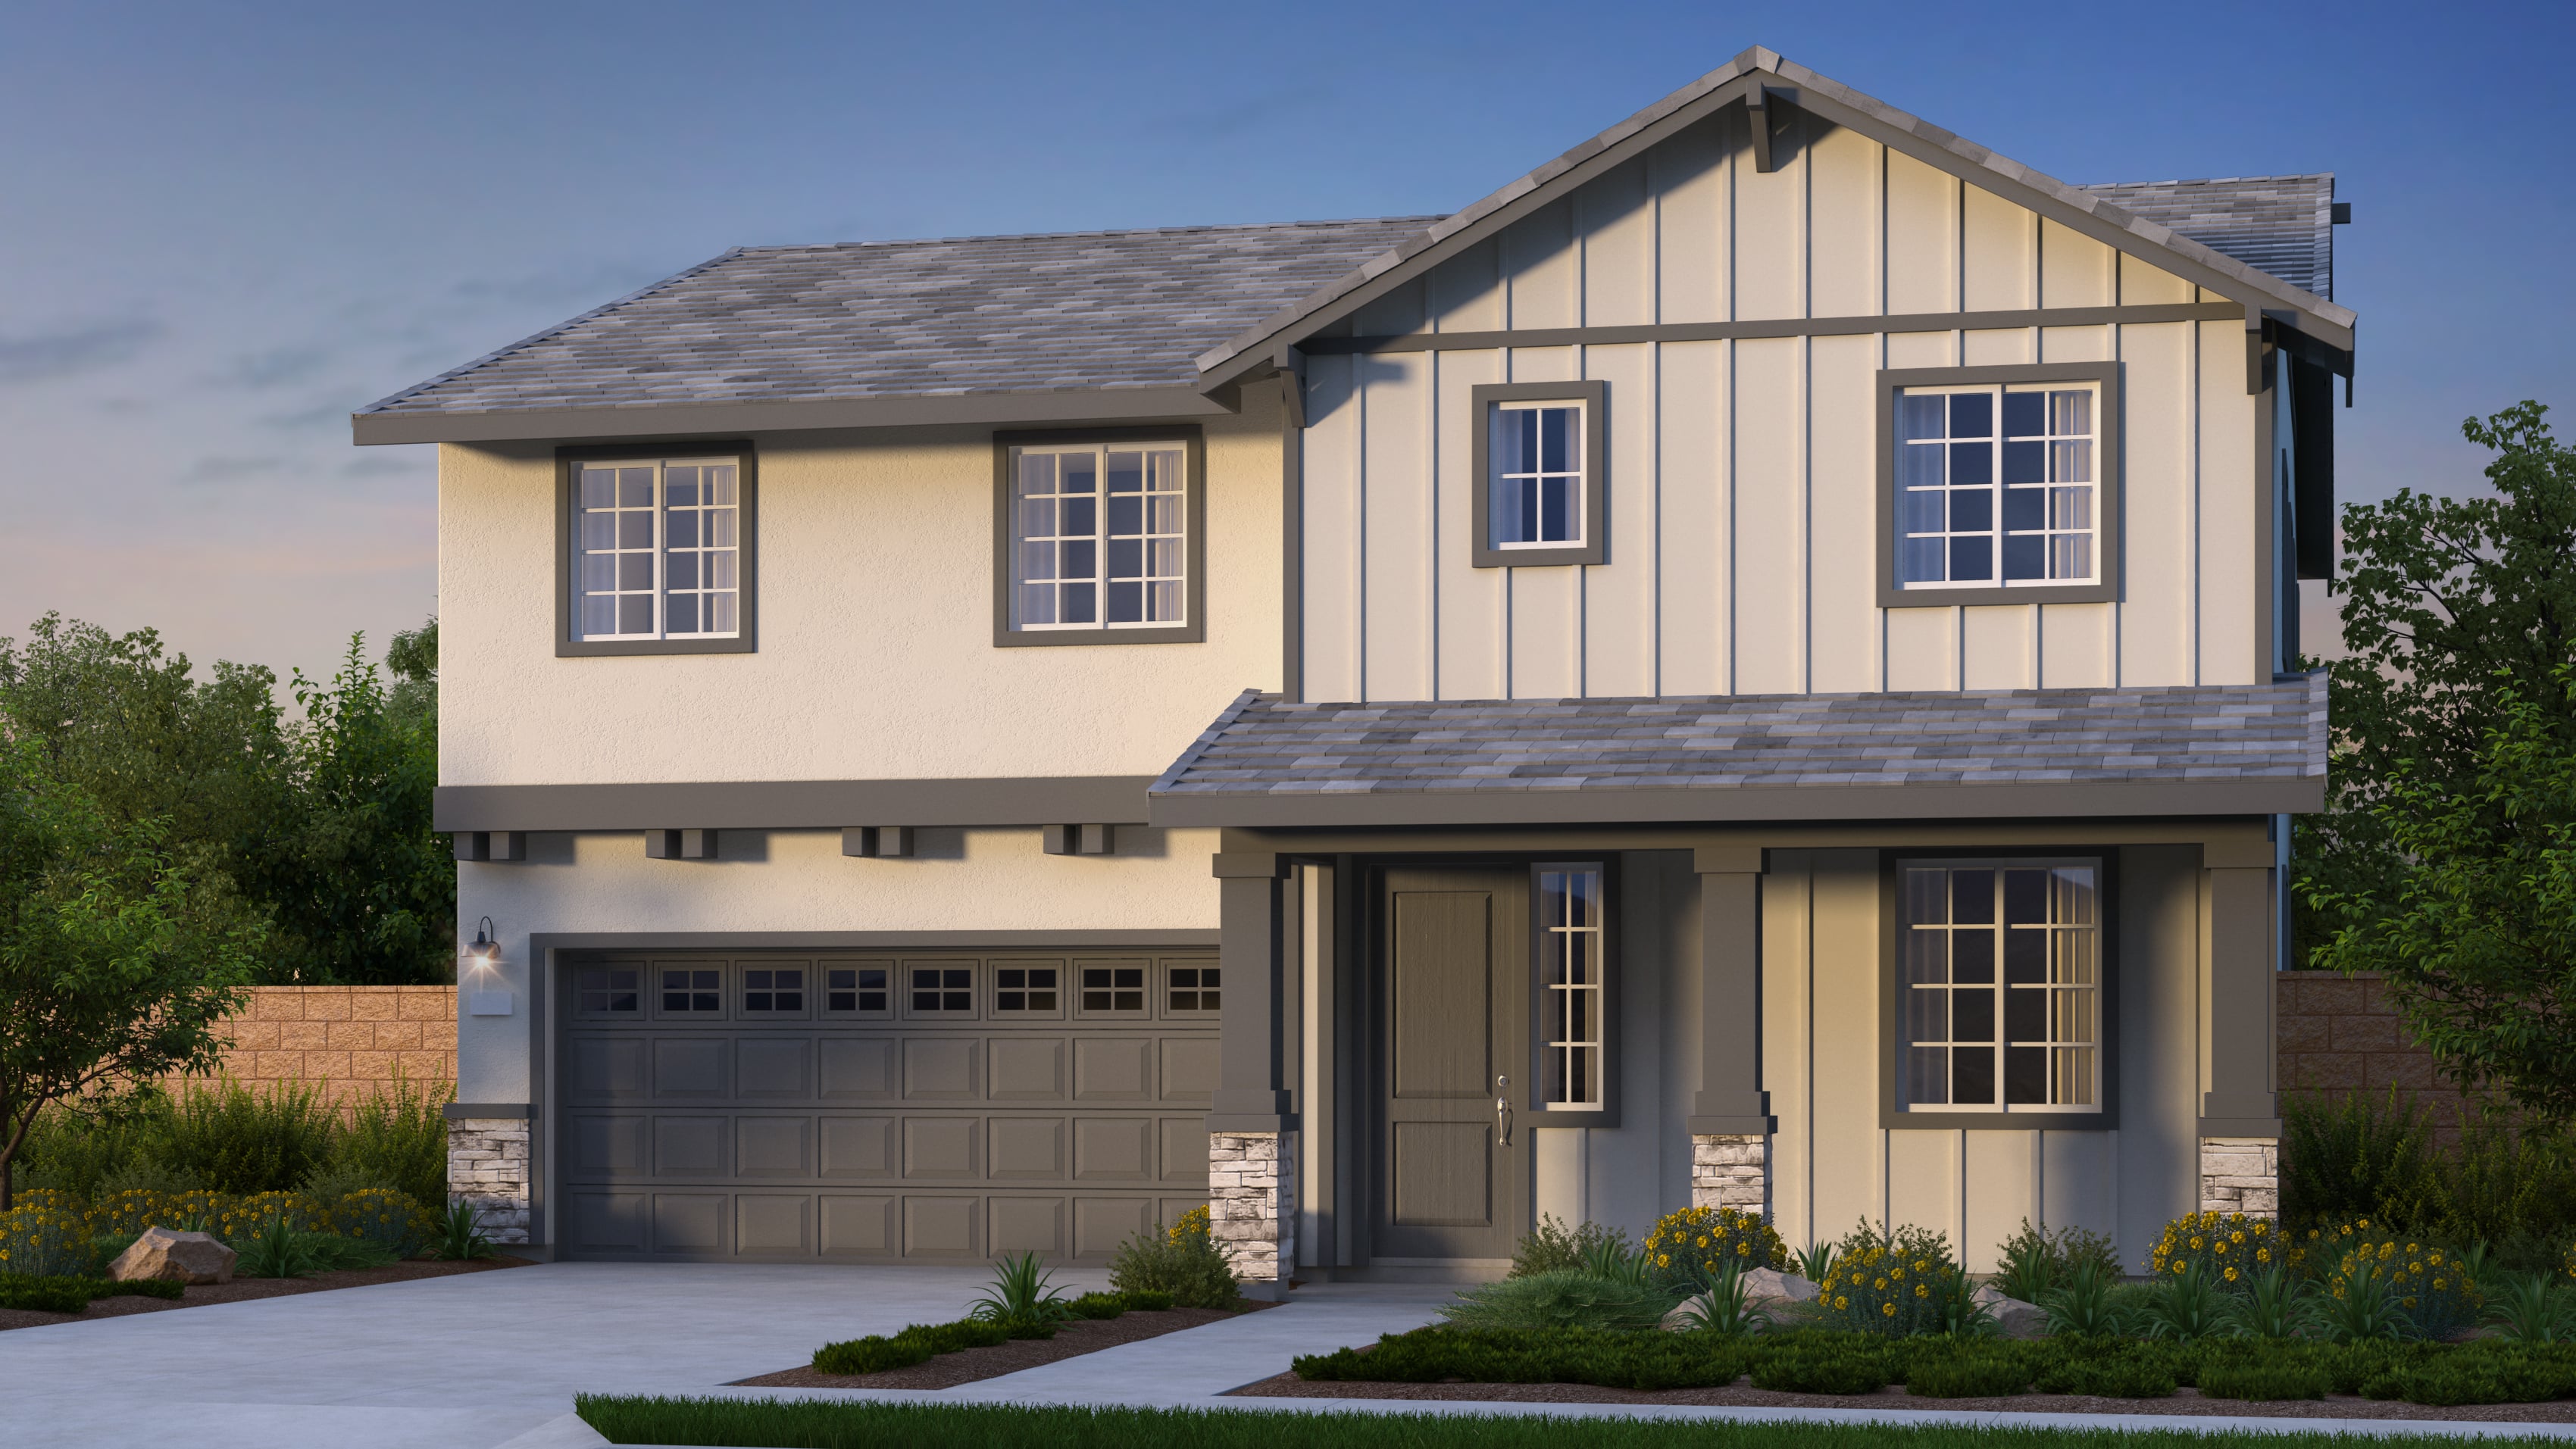
Exterior options for this floor plan


Available homes and lots with this floor plan

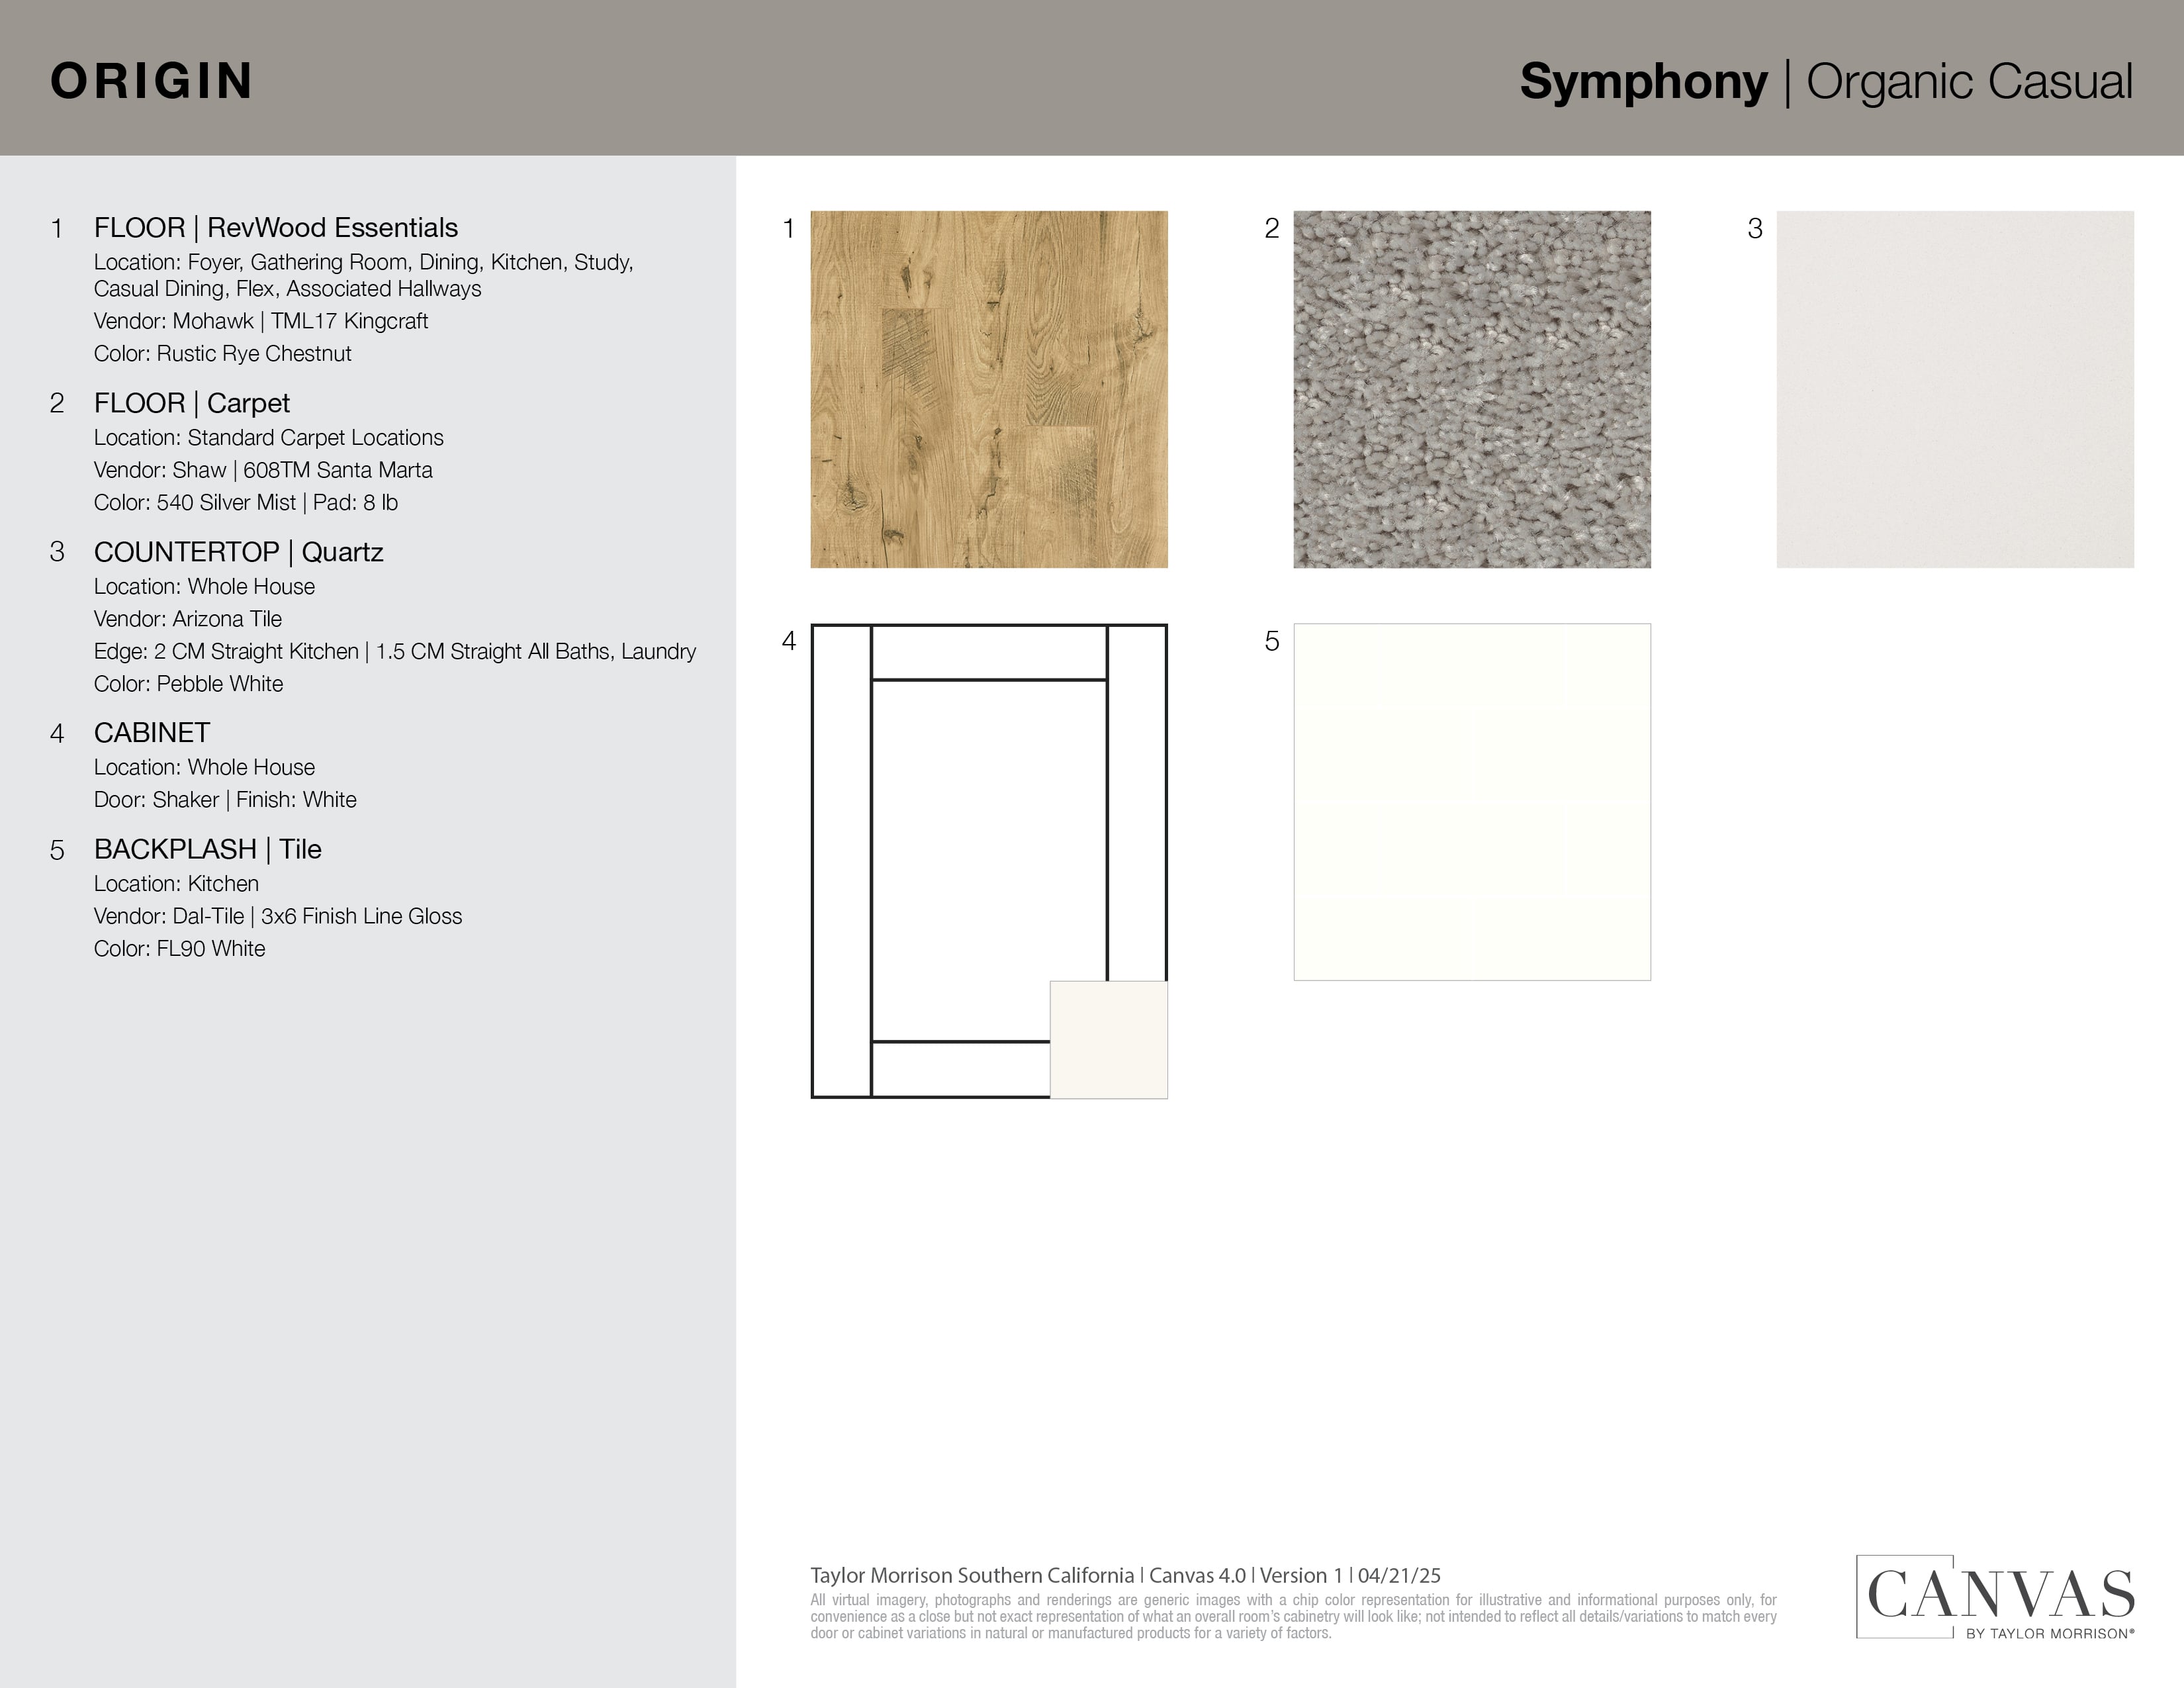
Design collections for this floor plan
Design a home that fits your unique style! Choose from curated styles with finishes that are hand-picked by our team of interior design professionals and guaranteed to look stunning in your new home.