


Virtual Tour

Virtual Tour


Secure this home
Others are looking at this home too, so don’t let it slip away! Place a 48-hour hold now and make sure it’s off the market. And don’t worry, nothing is final.
AFFILIATED BUSINESS AGREEMENT NOTICE
Let us lead you to your new front door.
AFFILIATED BUSINESS ARRANGEMENT DISCLOSURE STATEMENT
It's okay if you don't know everything about the range of available financing options for your new home. That's why we're here. At Taylor Morrison Home Funding, we are more than a mortgage banker—our professional loan consultants will give you more ways to tailor a mortgage program to fit you and your new home. We’re ready to help you make your dream a reality.
This is to give you notice that the Builder who is making this referral and is more particularly identified in the applicable purchase agreement ('Selling Entity'), has a business relationship with Taylor Morrison Home Funding, Inc. (Taylor Morrison Home Funding). Specifically, the Selling Entity and Taylor Morrison Home Funding are affiliates with the same parent corporation. Because of this relationship, this referral may provide Selling Entity with a financial or other benefit.
Set forth below is the estimated charge or range of charges for the settlement services listed. You are NOT required to use the listed provider(s) as a condition for settlement of your loan on, or purchase, sale, or refinance of, the subject property.
THERE ARE FREQUENTLY OTHER SETTLEMENT SERVICE PROVIDERS AVAILABLE WITH SIMILAR SERVICES. YOU ARE FREE TO SHOP AROUND TO DETERMINE THAT YOU ARE RECEIVING THE BEST SERVICES AND THE BEST RATE FOR THESE SERVICES.
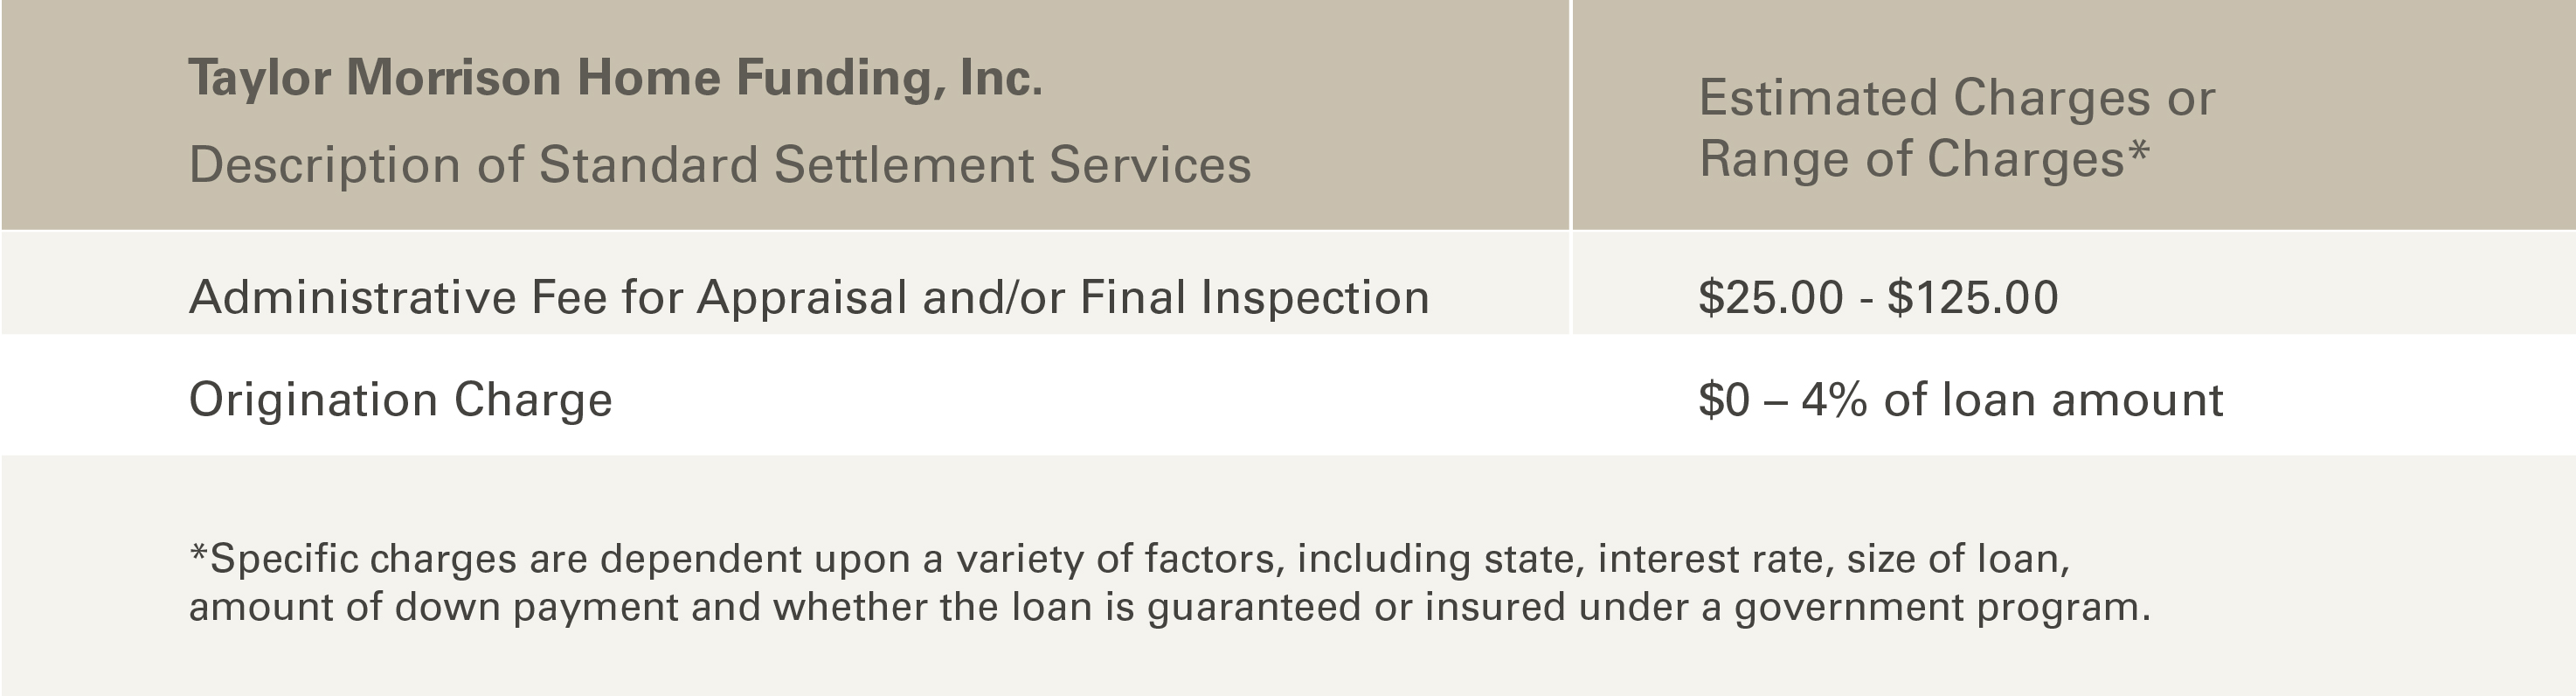
Acknowledgement
By Clicking “I Accept” below, I/we acknowledge we have read this disclosure form and understand the affiliation existing between the Selling Entity and Taylor Morrison Home Funding, Inc. I/we also understand that the Selling Entity or its affiliates may receive a financial or other benefit as the result of your utilizing the services of Taylor Morrison Home Funding.
Photo gallery
3D tour
Interior
Exterior
Floorplan
Representation photos
Community photos
3D tour
Video
Community photos
Community photos
Community photos
Community photos
Community photos
Community photos
Community photos
Community photos
Community photos
Exterior
Representation photos
Representation photos
Representation photos
Representation photos
Representation photos
Representation photos
Representation photos
Representation photos
Representation photos
Representation photos
Representation photos
Representation photos
Representation photos
Representation photos
Representation photos
Representation photos
Representation photos
Representation photos
1/30
Explore this plan
Take a closer look at the layout of this plan.Explore the Floor Plan

Interior
Signature: Encore
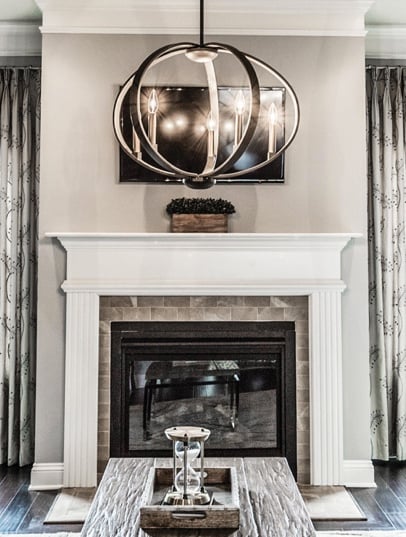
Rich warm cabinets contrasted with light and airy tile and flooring in a balanced color palette speaks to an elegant lifestyle.
Take the next step
AFFILIATED BUSINESS AGREEMENT NOTICE
Let us lead you to your new front door.
AFFILIATED BUSINESS ARRANGEMENT DISCLOSURE STATEMENT
It's okay if you don't know everything about the range of available financing options for your new home. That's why we're here. At Taylor Morrison Home Funding, we are more than a mortgage banker—our professional loan consultants will give you more ways to tailor a mortgage program to fit you and your new home. We’re ready to help you make your dream a reality.
This is to give you notice that the Builder who is making this referral and is more particularly identified in the applicable purchase agreement ('Selling Entity'), has a business relationship with Taylor Morrison Home Funding, Inc. (Taylor Morrison Home Funding). Specifically, the Selling Entity and Taylor Morrison Home Funding are affiliates with the same parent corporation. Because of this relationship, this referral may provide Selling Entity with a financial or other benefit.
Set forth below is the estimated charge or range of charges for the settlement services listed. You are NOT required to use the listed provider(s) as a condition for settlement of your loan on, or purchase, sale, or refinance of, the subject property.
THERE ARE FREQUENTLY OTHER SETTLEMENT SERVICE PROVIDERS AVAILABLE WITH SIMILAR SERVICES. YOU ARE FREE TO SHOP AROUND TO DETERMINE THAT YOU ARE RECEIVING THE BEST SERVICES AND THE BEST RATE FOR THESE SERVICES.
Acknowledgement
By Clicking “I Accept” below, I/we acknowledge we have read this disclosure form and understand the affiliation existing between the Selling Entity and Taylor Morrison Home Funding, Inc. I/we also understand that the Selling Entity or its affiliates may receive a financial or other benefit as the result of your utilizing the services of Taylor Morrison Home Funding.
Explore the Site Map

Other available homes
Granby
Estes
Ridgway
Buena Vista
Granby
Estes
Ridgway
Buena Vista
Granby
Estes
Ridgway
Communities you may also like

Dont have an account? Sign Up Now »

