



FLOOR PLAN
Granby
From $590,999
4 - 7
Bed
·
3.5 - 5
Bath
·
2,501
Sq. Ft.
·
2
Car Garage
·
2
Story
Community:
The Aurora Highlands Town Collection
Welcome to the Granby, a charming two-story home with plenty of room for growing households. The open kitchen, dining and great room with an optional fireplace are perfect for keeping loved ones connected. Cooking aficionados will enjoy a well-appointed kitchen with eat-in island and large walk-in pantry. Functional spaces like the entry off the garage and pocket office off the kitchen make everyday tasks easier. The second floor features a generously sized primary suite with two walk-in closets, three additional bedrooms and a loft.
FEATURES
Basement
Casual dining
Fireplace
Flex room
Guest bedroom
Loft
Virtual Tour

1/35
Virtual Tour
Exterior options for this floor plan
1 / 2
Available homes and lots with this floor plan

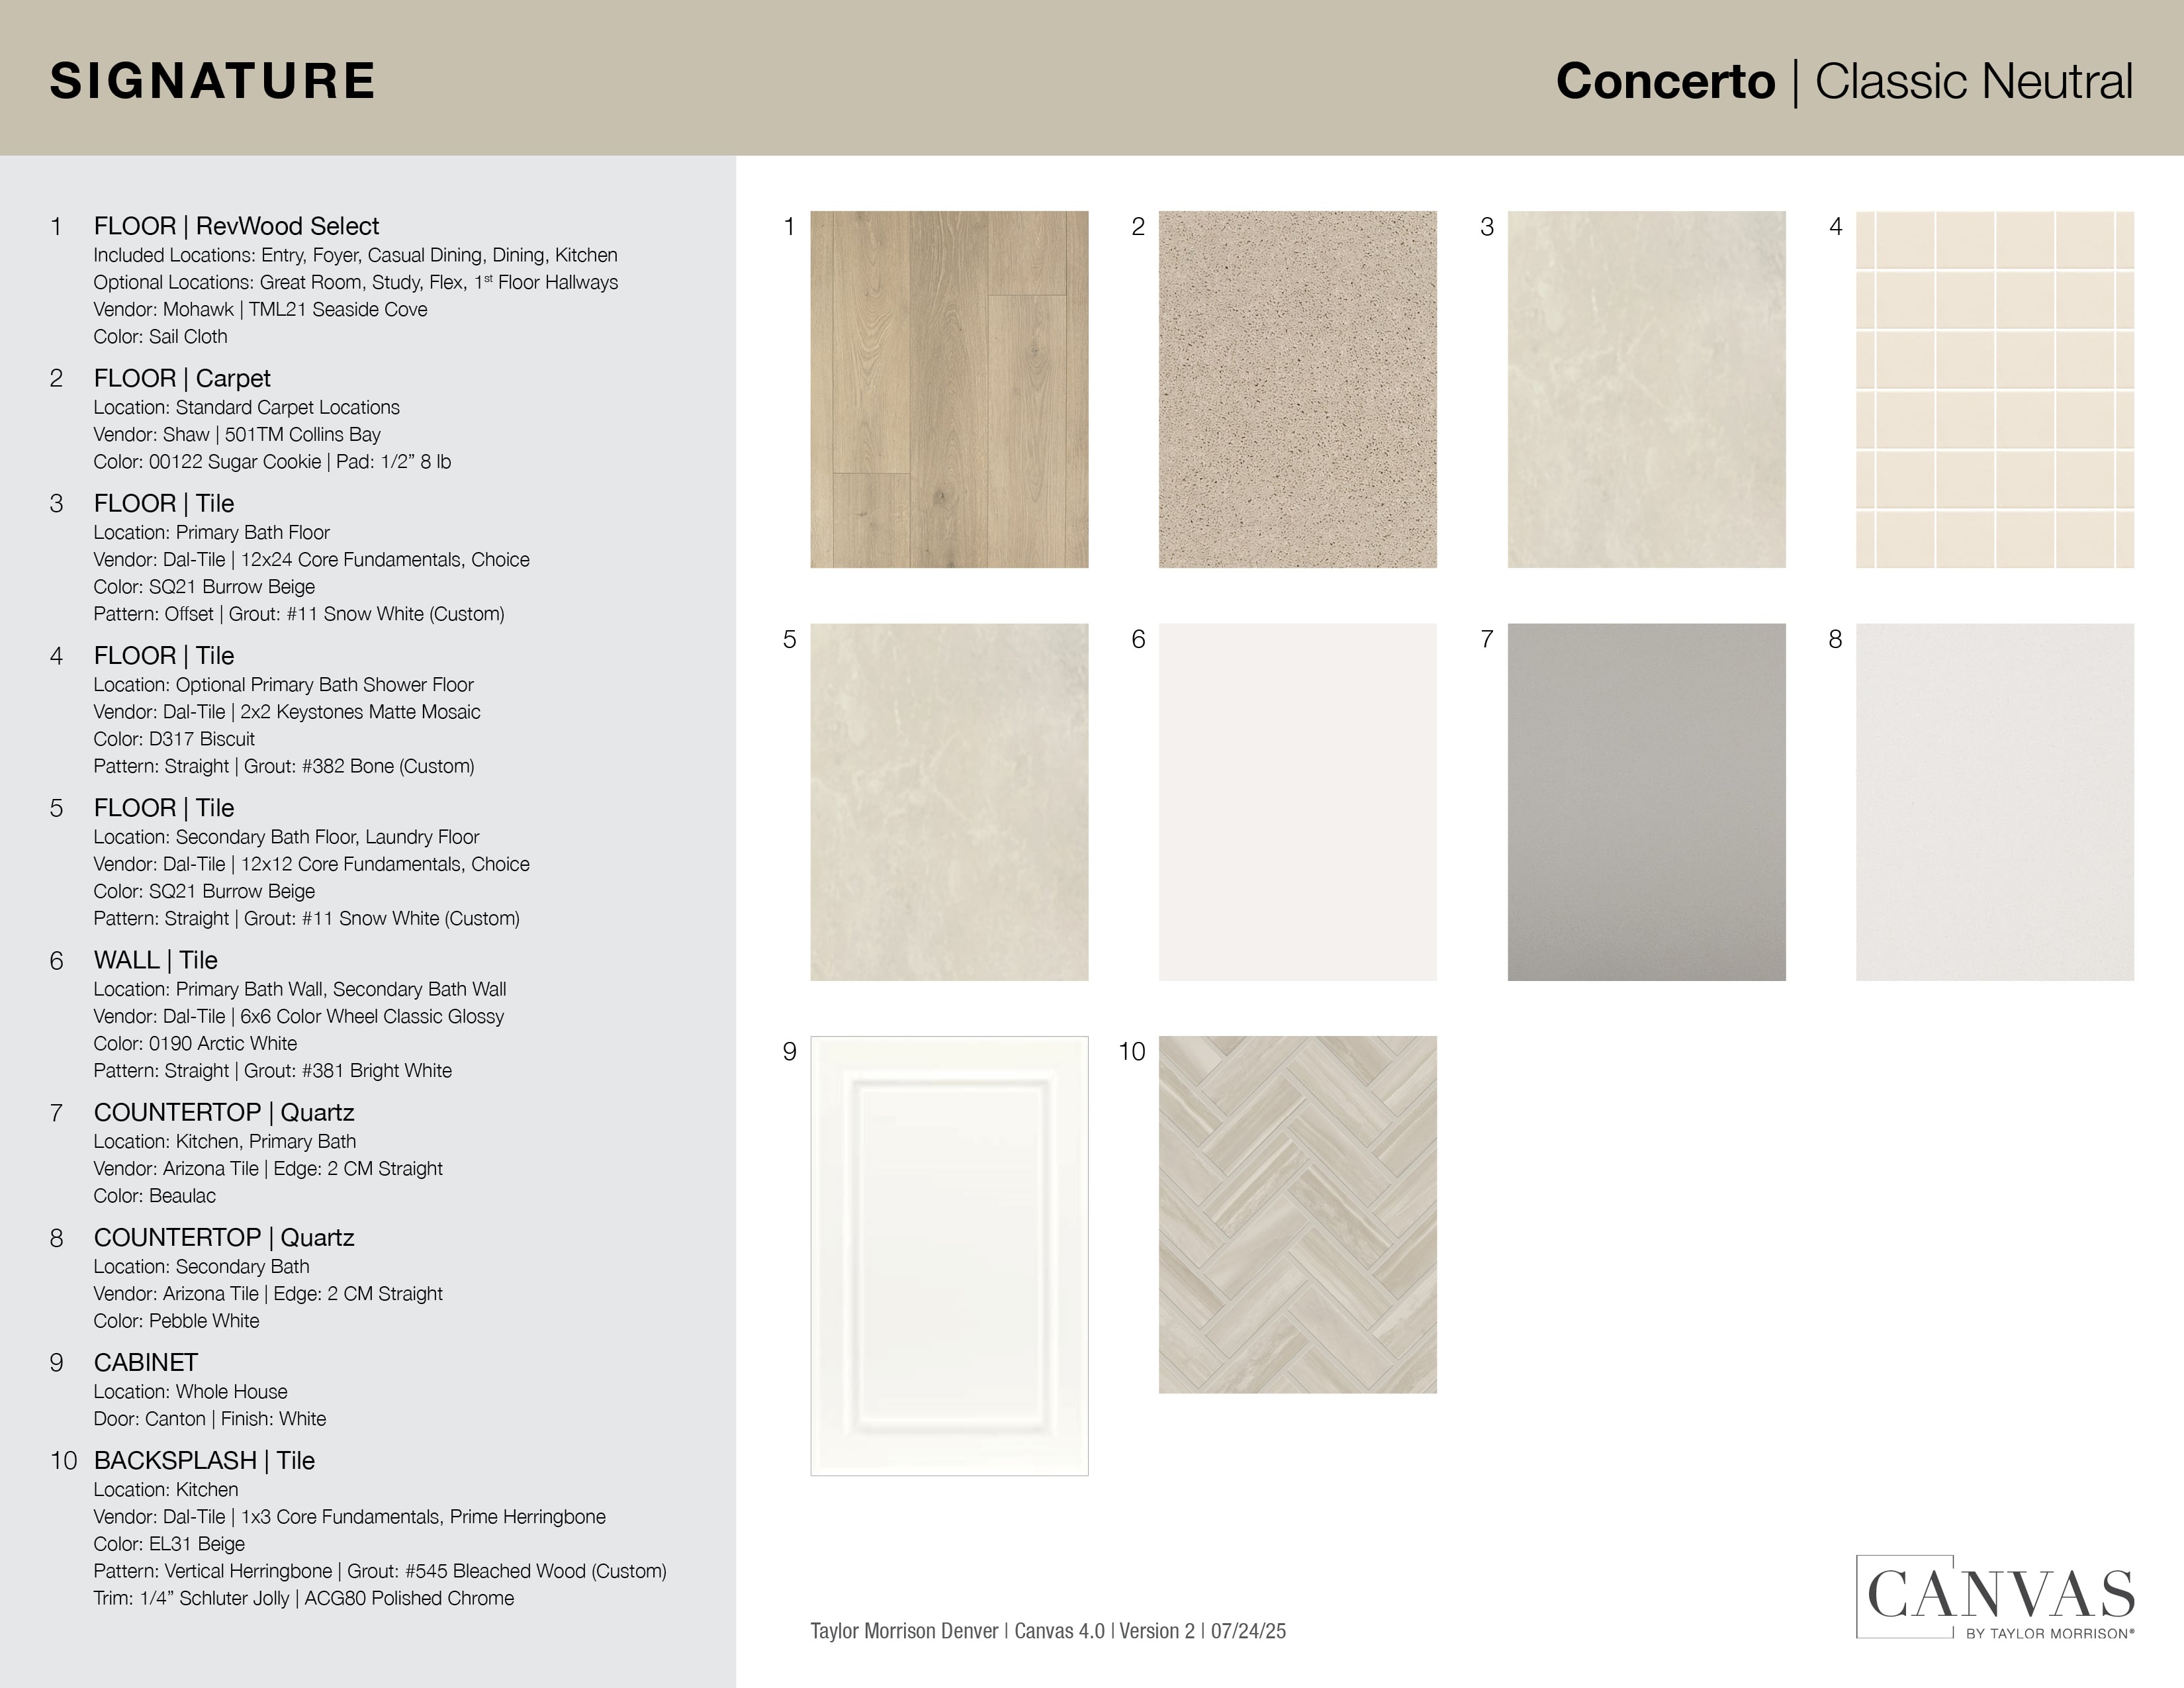
Design collections for this floor plan
Design a home that fits your unique style! Choose from curated styles with finishes that are hand-picked by our team of interior design professionals and guaranteed to look stunning in your new home.




Design with MINE
Furniture designed with your floor plan in mind! With MINE, you can enjoy free design services, free shipping, white glove delivery, and more.


CONV 7/6 ARM with Taylor Morrison Home Funding, Inc*.



