



FLOOR PLAN
Gray
From $543,999
3 - 4
Bed
·
2.5 - 3
Bath
·
1,860
Sq. Ft.
·
2
Car Garage
·
2
Story
Community:
The Aurora Highlands Town Collection
A grand two-story foyer welcomes you into the Gray with an open-concept gathering, dining, and kitchen space, complete with an eat-in island, pantry, powder room, and functional entry off the 2-car garage. Upstairs you’ll find two secondary bedrooms each with a walk-in closet, convenient laundry, full bath, and the primary suite with a spacious 4-piece bath and walk-in closet. Add the optional tray ceiling or 5-piece bath option for a truly luxurious retreat.
FEATURES
Basement
Casual dining
Fireplace
Guest bedroom
Exterior options for this floor plan
1 / 2
Available homes and lots with this floor plan

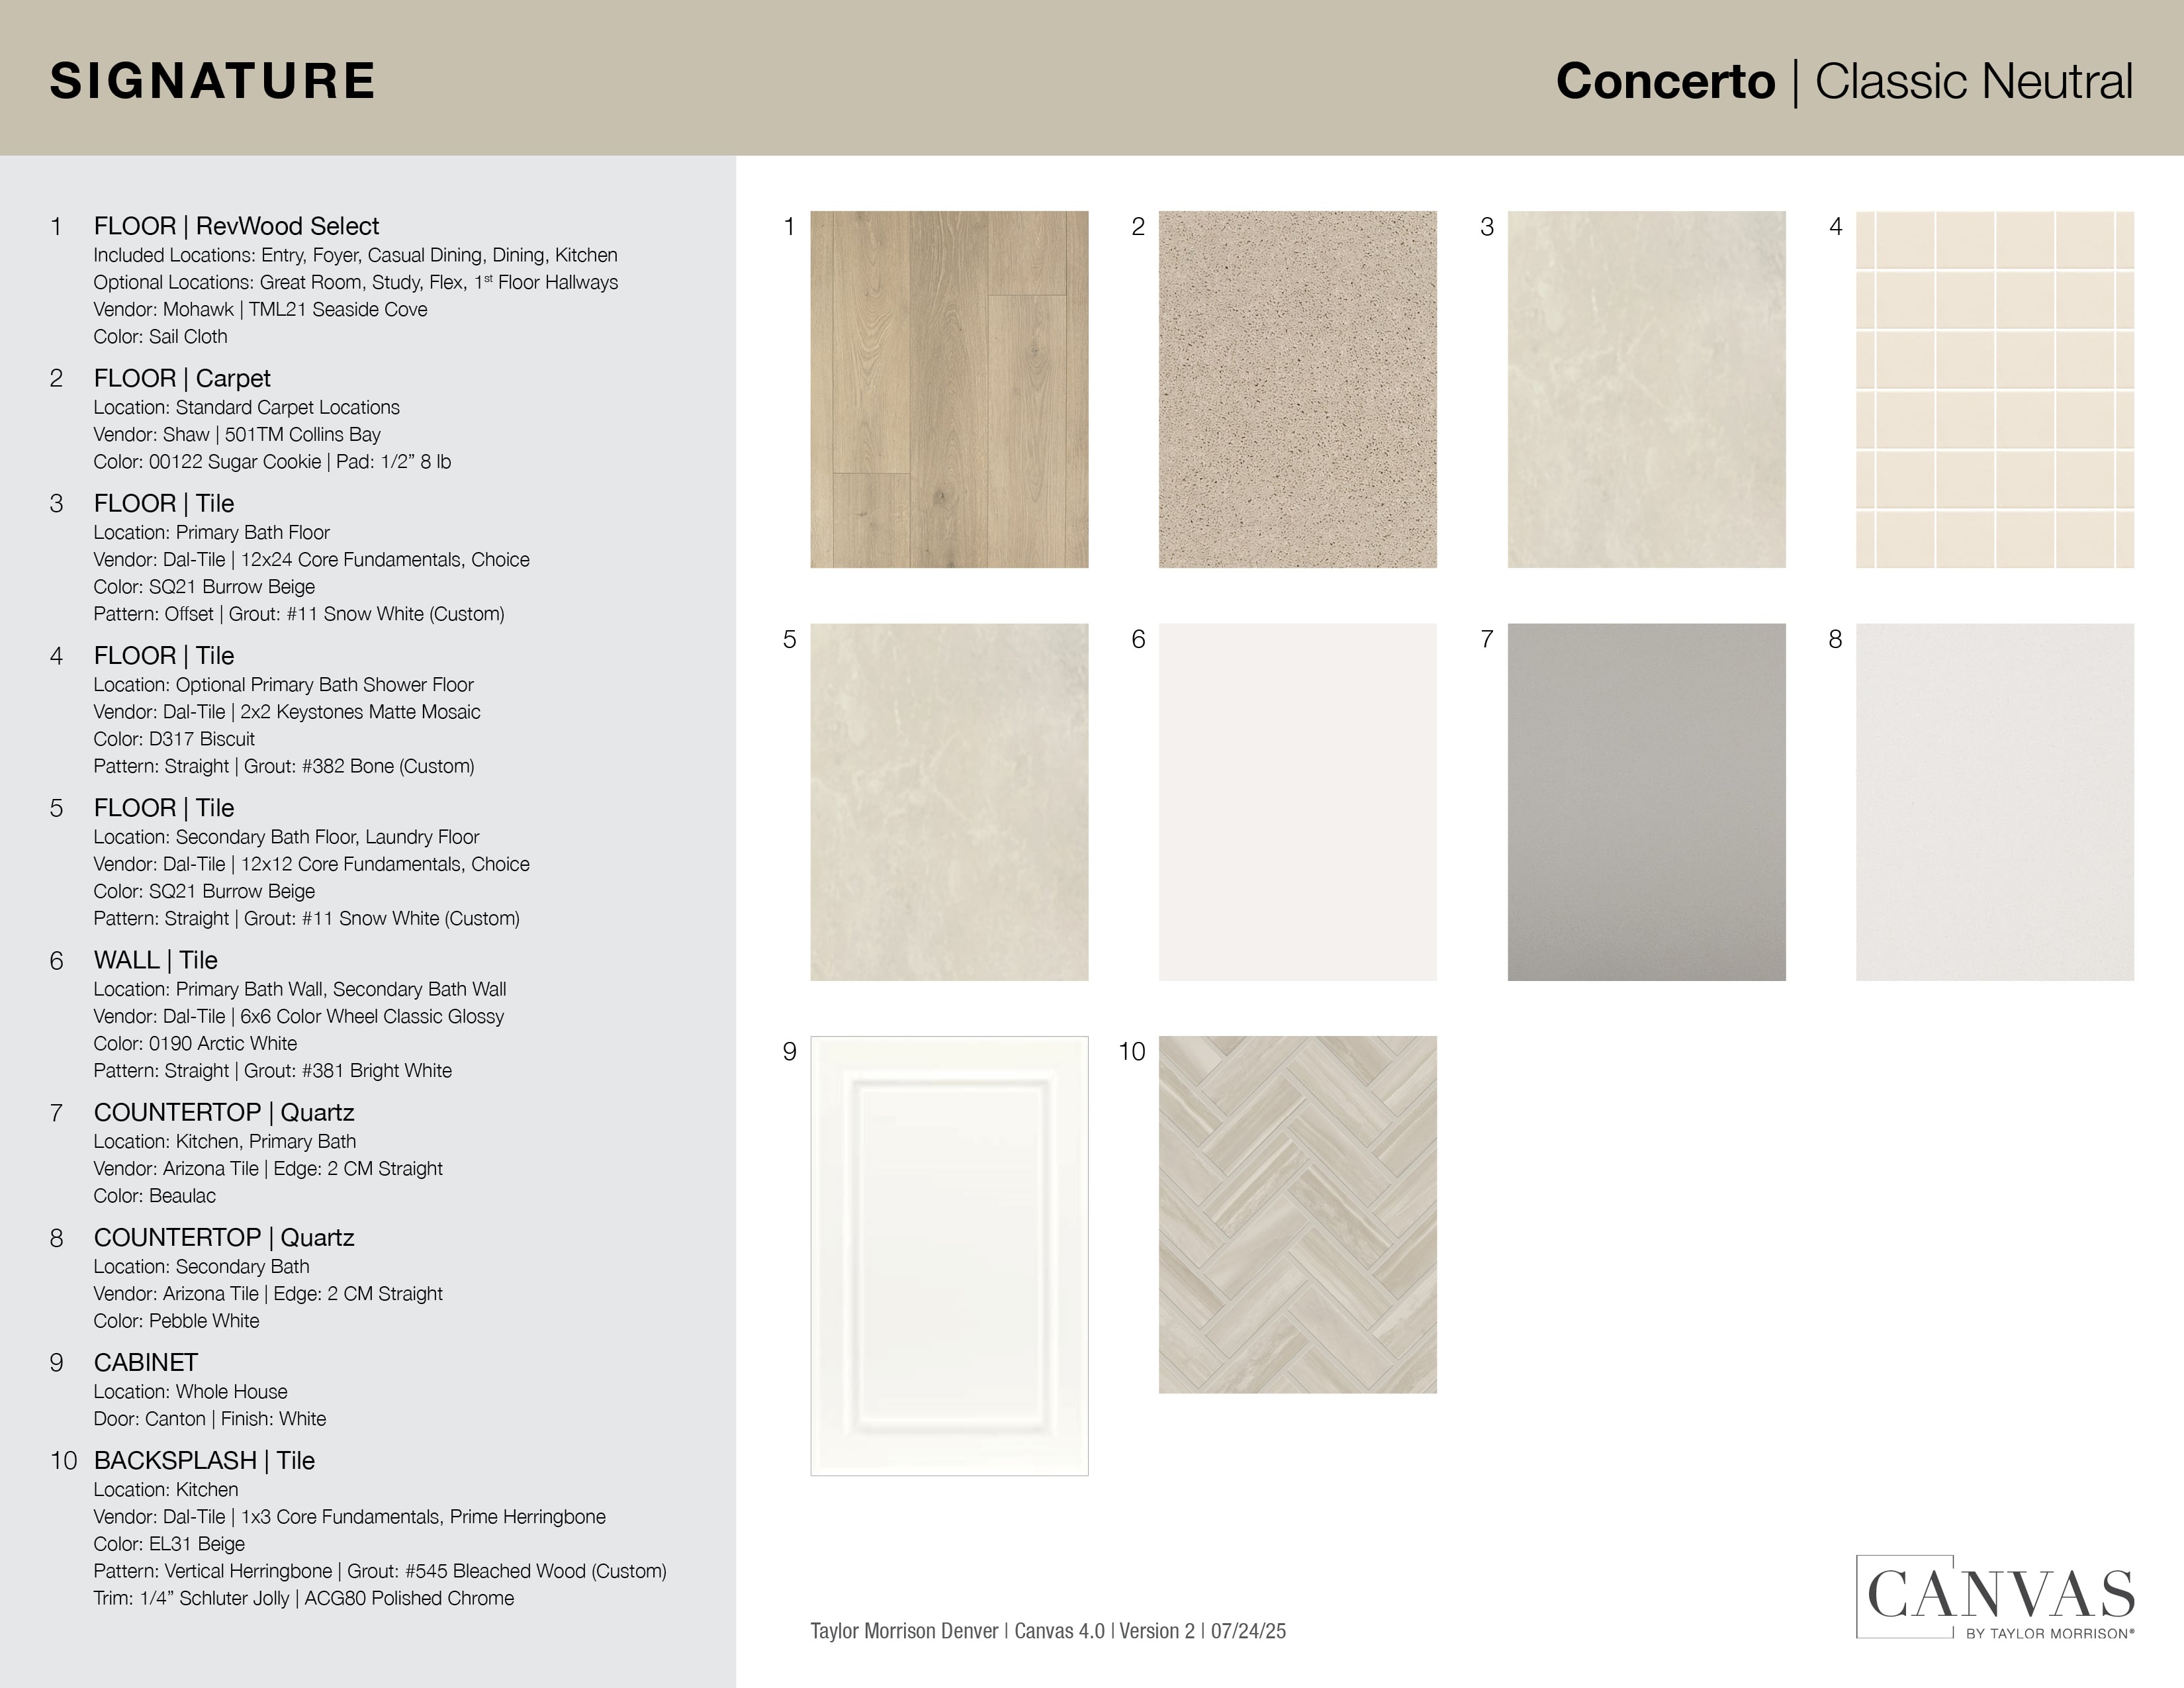
Design collections for this floor plan
Design a home that fits your unique style! Choose from curated styles with finishes that are hand-picked by our team of interior design professionals and guaranteed to look stunning in your new home.




CONV 7/6 ARM with Taylor Morrison Home Funding, Inc*.



