



FLOOR PLAN
Eagle II
From $581,999
3 - 4
Bed
·
2.5 - 3
Bath
·
2,100
Sq. Ft.
·
2 - 4
Car Garage
·
2
Story
Community:
The Town Collection at Independence
Step into reimagined living of the Eagle II! The inviting foyer welcomes you into an expansive first floor, where the seamlessly connected great room and kitchen, featuring a central island and adjacent dining area, are designed for effortless entertaining. Imagine even more possibilities with an included basement with options to finish, offering an expansive rec room and a bedroom and full bathroom. The true transformation lies upstairs: discover a brand-new, thoughtfully redesigned second floor. Here, a sprawling primary wing awaits, offering a luxurious retreat. The expansive loft provides incredible flexibility for work, play, or relaxation. Completing this level are two additional comfortable bedrooms and a full bathroom, ensuring space and privacy for everyone. And for ultimate convenience, choose between a three-car or an upgraded four-car garage, providing ample room for vehicles and all your gear. Prepare to be captivated by this extraordinary home, where innovative design meets everyday practicality!
FEATURES
Basement
Loft
Virtual Tour

1/31
Virtual Tour

.jpg?mw=1000&hash=0A3EBED1D1D6E9DAB023C2E740BE944F)
.jpg?mw=1000&hash=FF2205C3B55986321FE357B88F59E352)


Exterior options for this floor plan
Available homes and lots with this floor plan

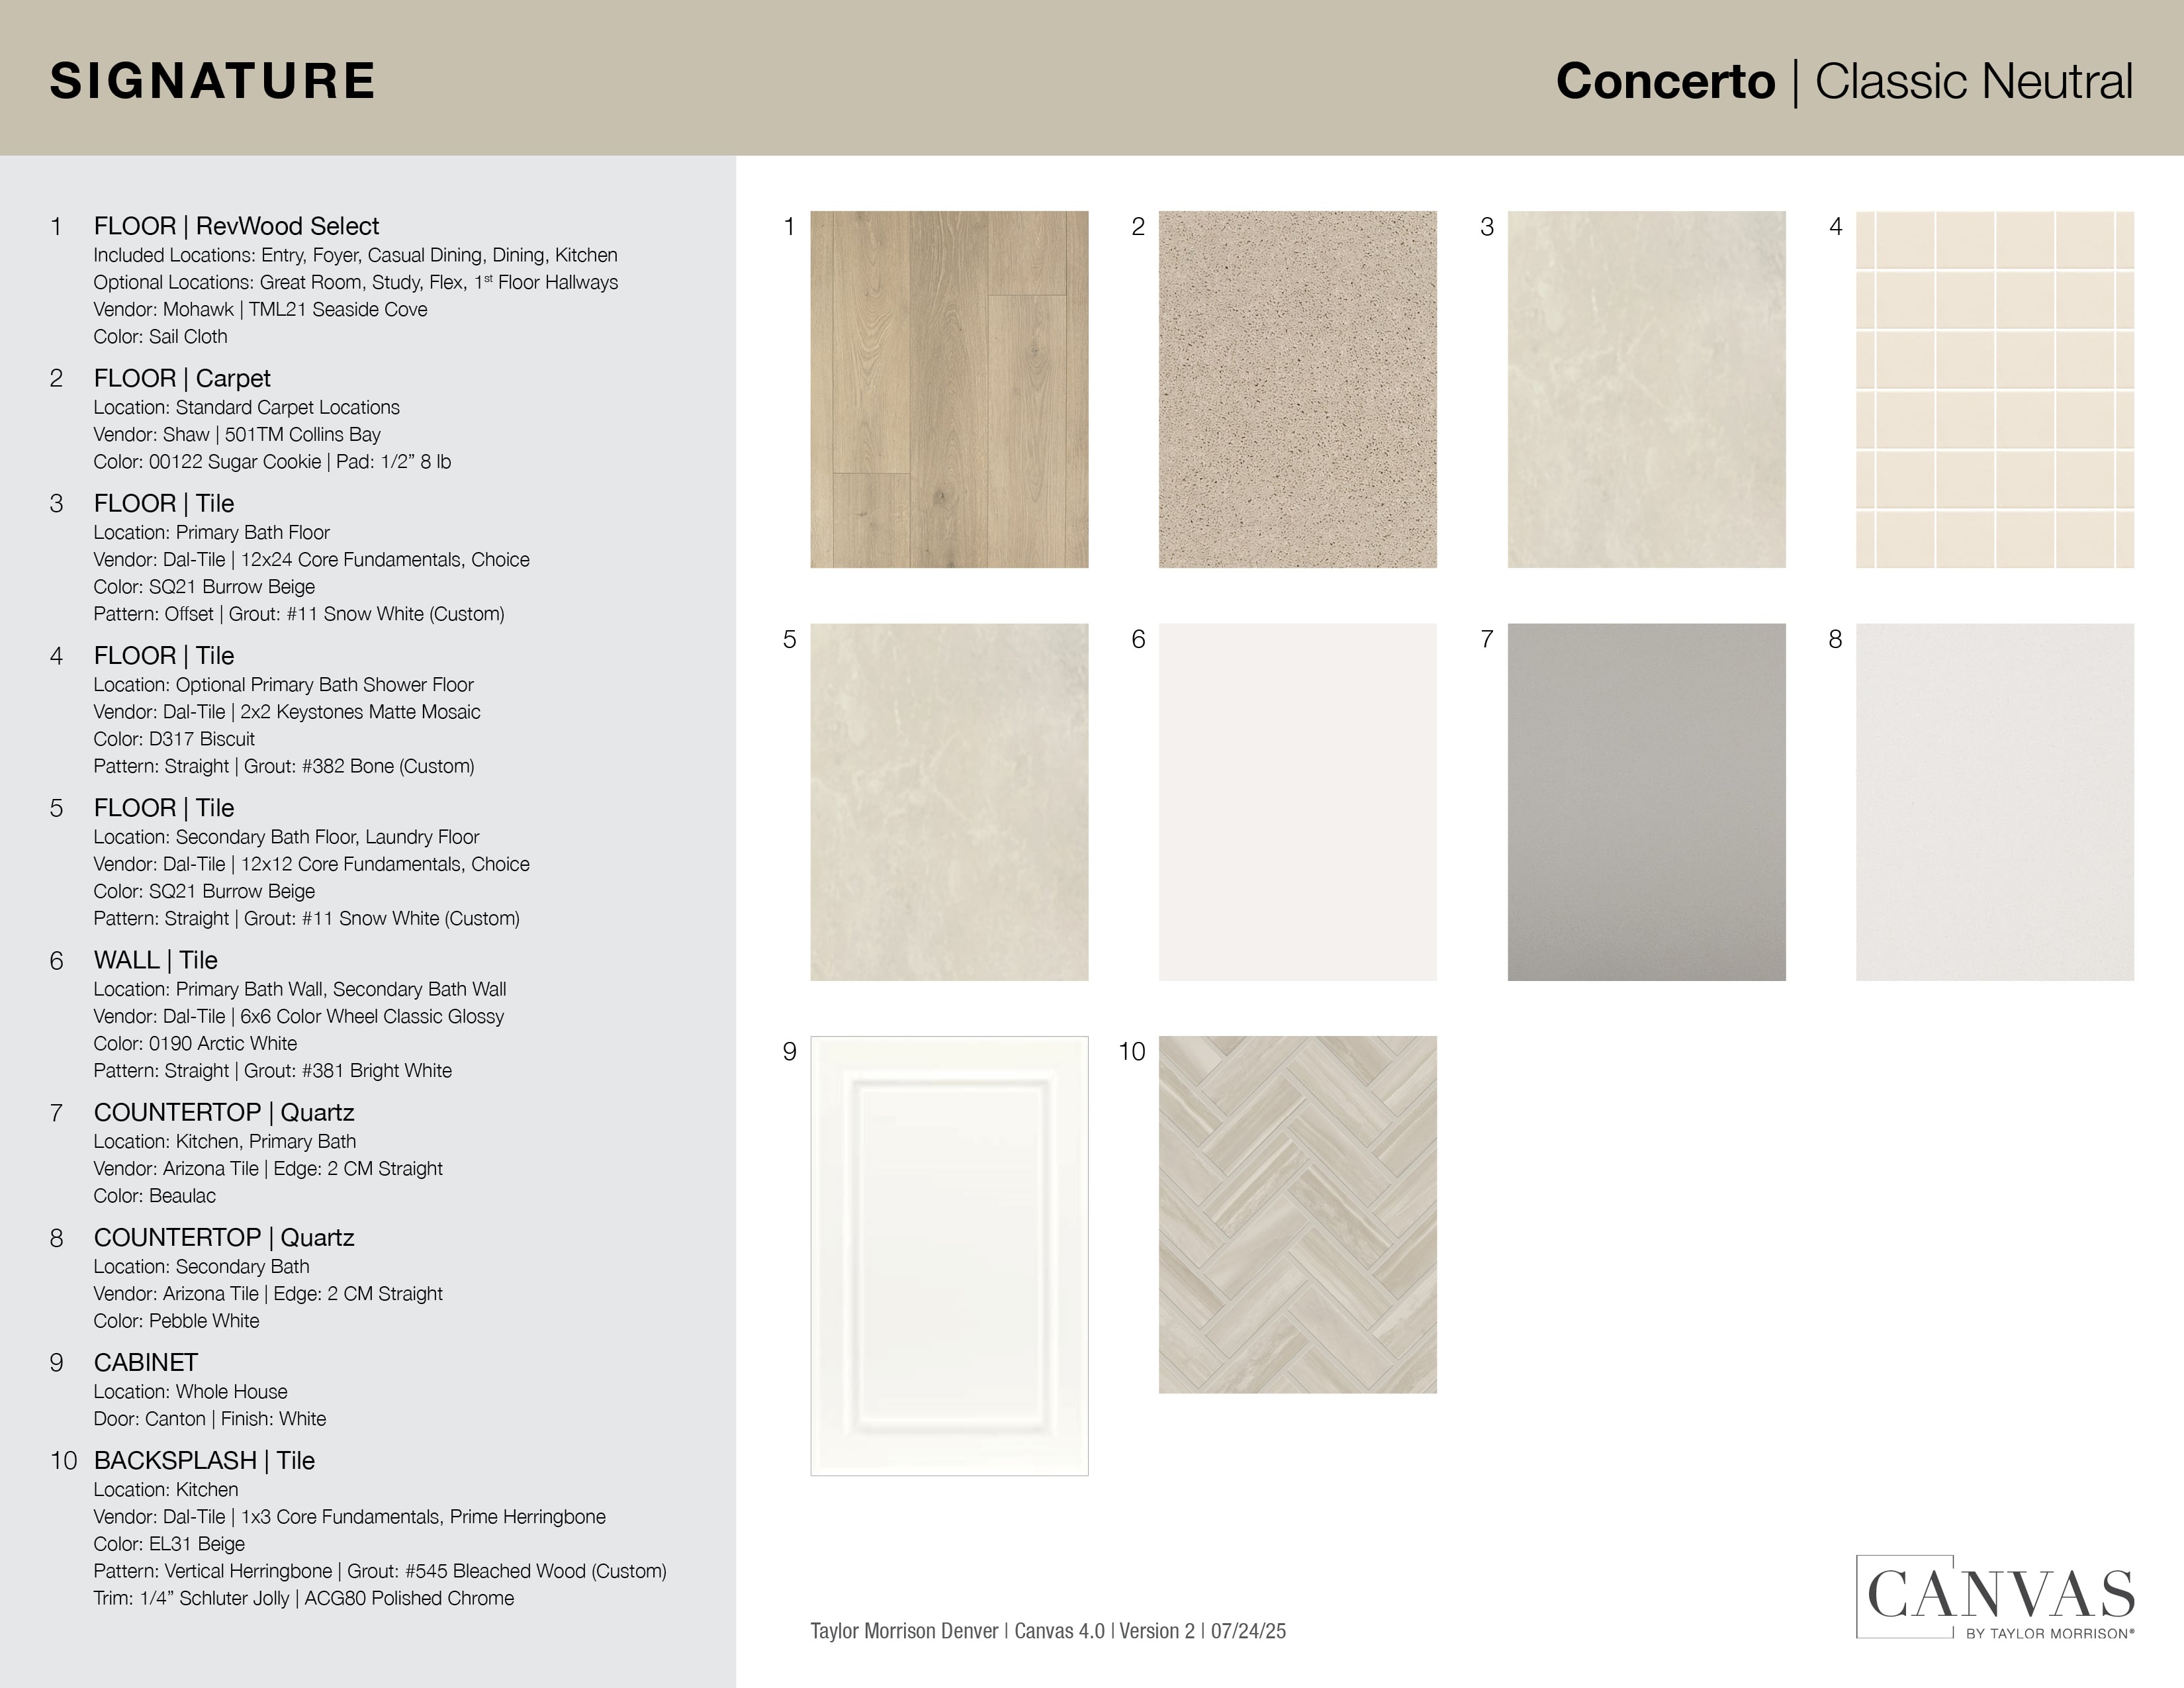
Design collections for this floor plan
Design a home that fits your unique style! Choose from curated styles with finishes that are hand-picked by our team of interior design professionals and guaranteed to look stunning in your new home.




CONV 7/6 ARM with Taylor Morrison Home Funding, Inc*.



