



FLOOR PLAN
Estes
From $591,999
3 - 6
Bed
·
2.5 - 4
Bath
·
2,274
Sq. Ft.
·
2 - 4
Car Garage
·
2
Story
Community:
The Town Collection at Independence
Welcome to this captivating, adaptable home! The foyer leads to an open and spacious great room, dining area, and kitchen with a stylish island, perfect for entertaining and family time. The main floor offers a flexible space as a study or optional fourth bedroom, along with a convenient third bathroom, catering to your changing needs. Upstairs, a generous primary suite with a luxurious private bathroom awaits, accompanied by two delightful bedrooms. An additional loft area could be turned into a relaxing retreat or a fun play space for little ones. The optional finished basement includes a bedroom, full bathroom, and linen closet, ensuring privacy and convenience. The option to include a three-car garage or the option of a four-car garage ensures you have plenty of space for visiting friends and storage. This remarkable home blends captivating design, versatile spaces, and optional amenities, creating an environment for unforgettable family memories.
FEATURES
Basement
Casual dining
Fireplace
Flex room
Guest bedroom
Loft
Virtual Tour

1/34
Virtual Tour


Exterior options for this floor plan
Available homes and lots with this floor plan

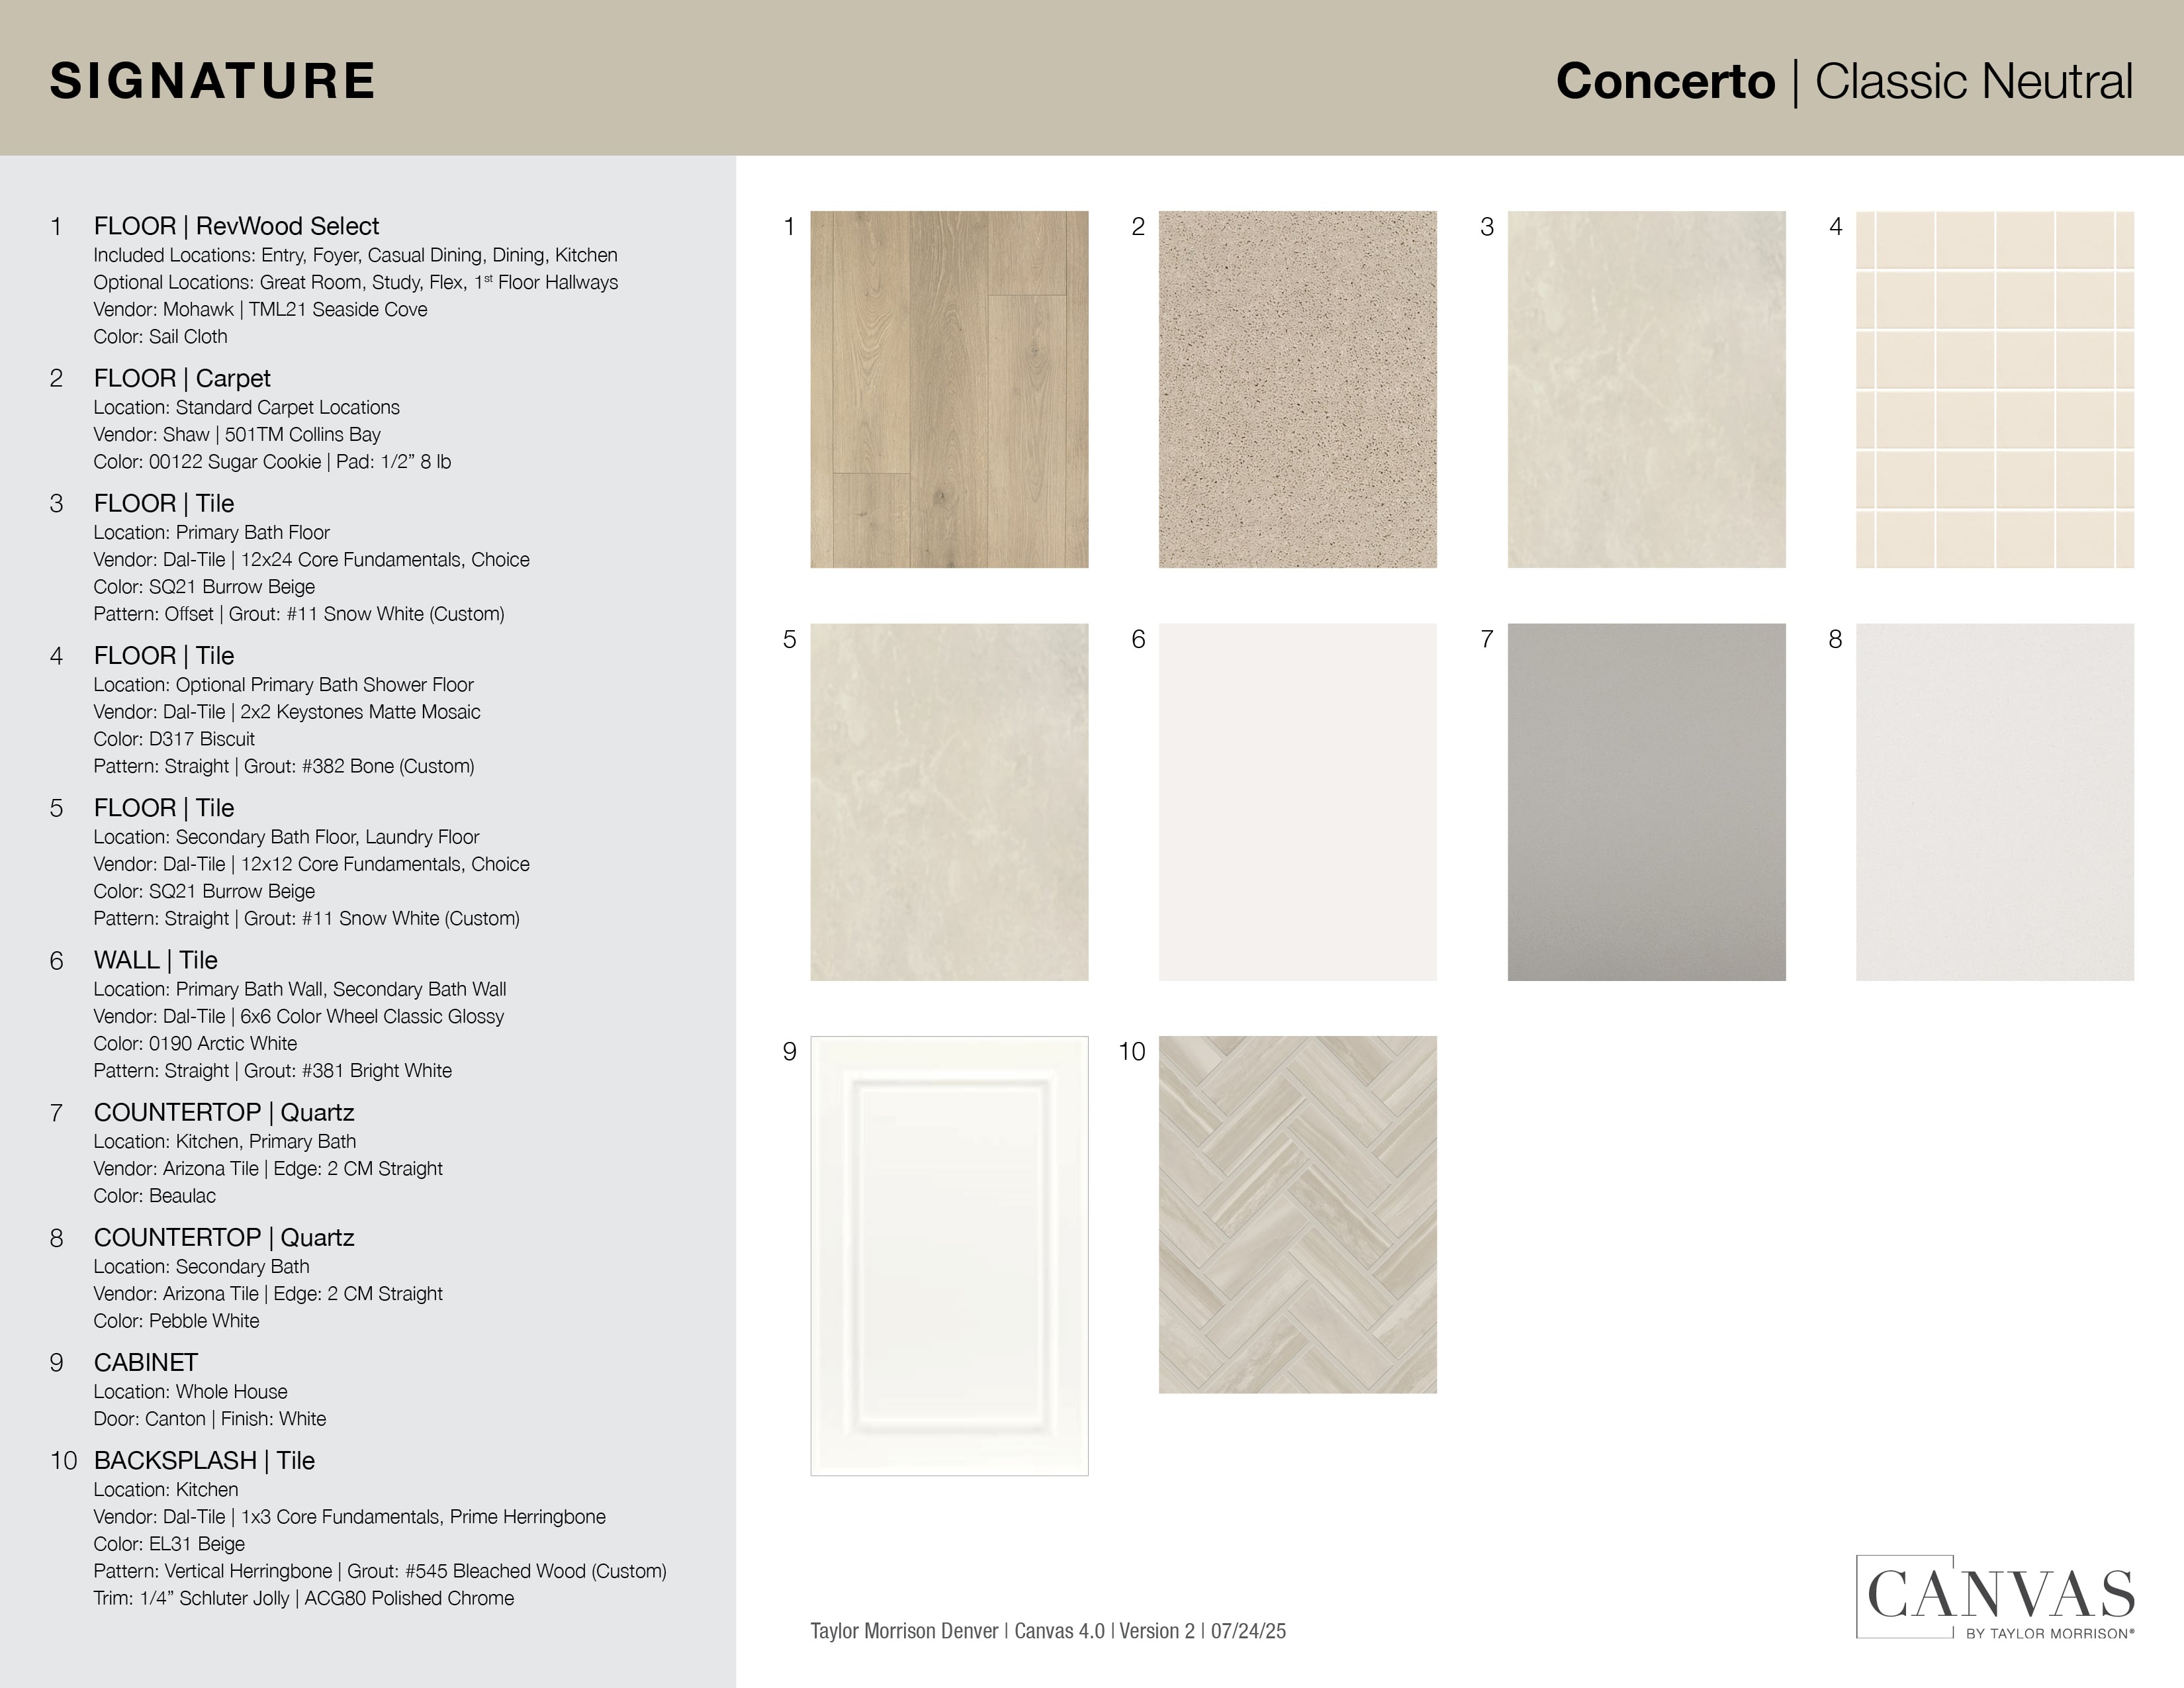
Design collections for this floor plan
Design a home that fits your unique style! Choose from curated styles with finishes that are hand-picked by our team of interior design professionals and guaranteed to look stunning in your new home.




Other communities with this floor plan


CONV 7/6 ARM with Taylor Morrison Home Funding, Inc*.



