



FLOOR PLAN
Granby
Quick move-in homes from $798,990 $823,949 (Save $24,959)
4 - 7
Bed
·
2.5 - 5
Bath
·
2,503
Sq. Ft.
·
2
Car Garage
·
2
Story
Community:
Sterling Ranch Ascent Village
Flex RoomLoftTech space
A versatile two-story home with plenty of room for growing families. The open kitchen, casual dining and gathering room with optional fireplace are perfect for keeping families connected. Cooking aficionados will enjoy a well-appointed kitchen with eat-in island, large walk-in pantry, and the option of a prep kitchen just outside the pantry. Or instead of a prep kitchen, the space can be turned into a functional tech corner; the perfect spot for completing homework after school. The front room can be designed with your needs in mind ranging from a home study to a spare bedroom and full bath. The second floor features a generously sized primary suite with two walk-in closets, three additional bedrooms and a loft with an option to have it become another bedroom. If you are looking for even more space, the optional finished basement is perfect for those looking to entertain. This home is a beautiful versatile space ready for you to make it your own!
FEATURES
Basement
Casual dining
Guest bedroom
Loft
Study
Virtual Tour

1/29
Virtual Tour


Exterior options for this floor plan
1 / 2
Available homes and lots with this floor plan

Design collections for this floor plan
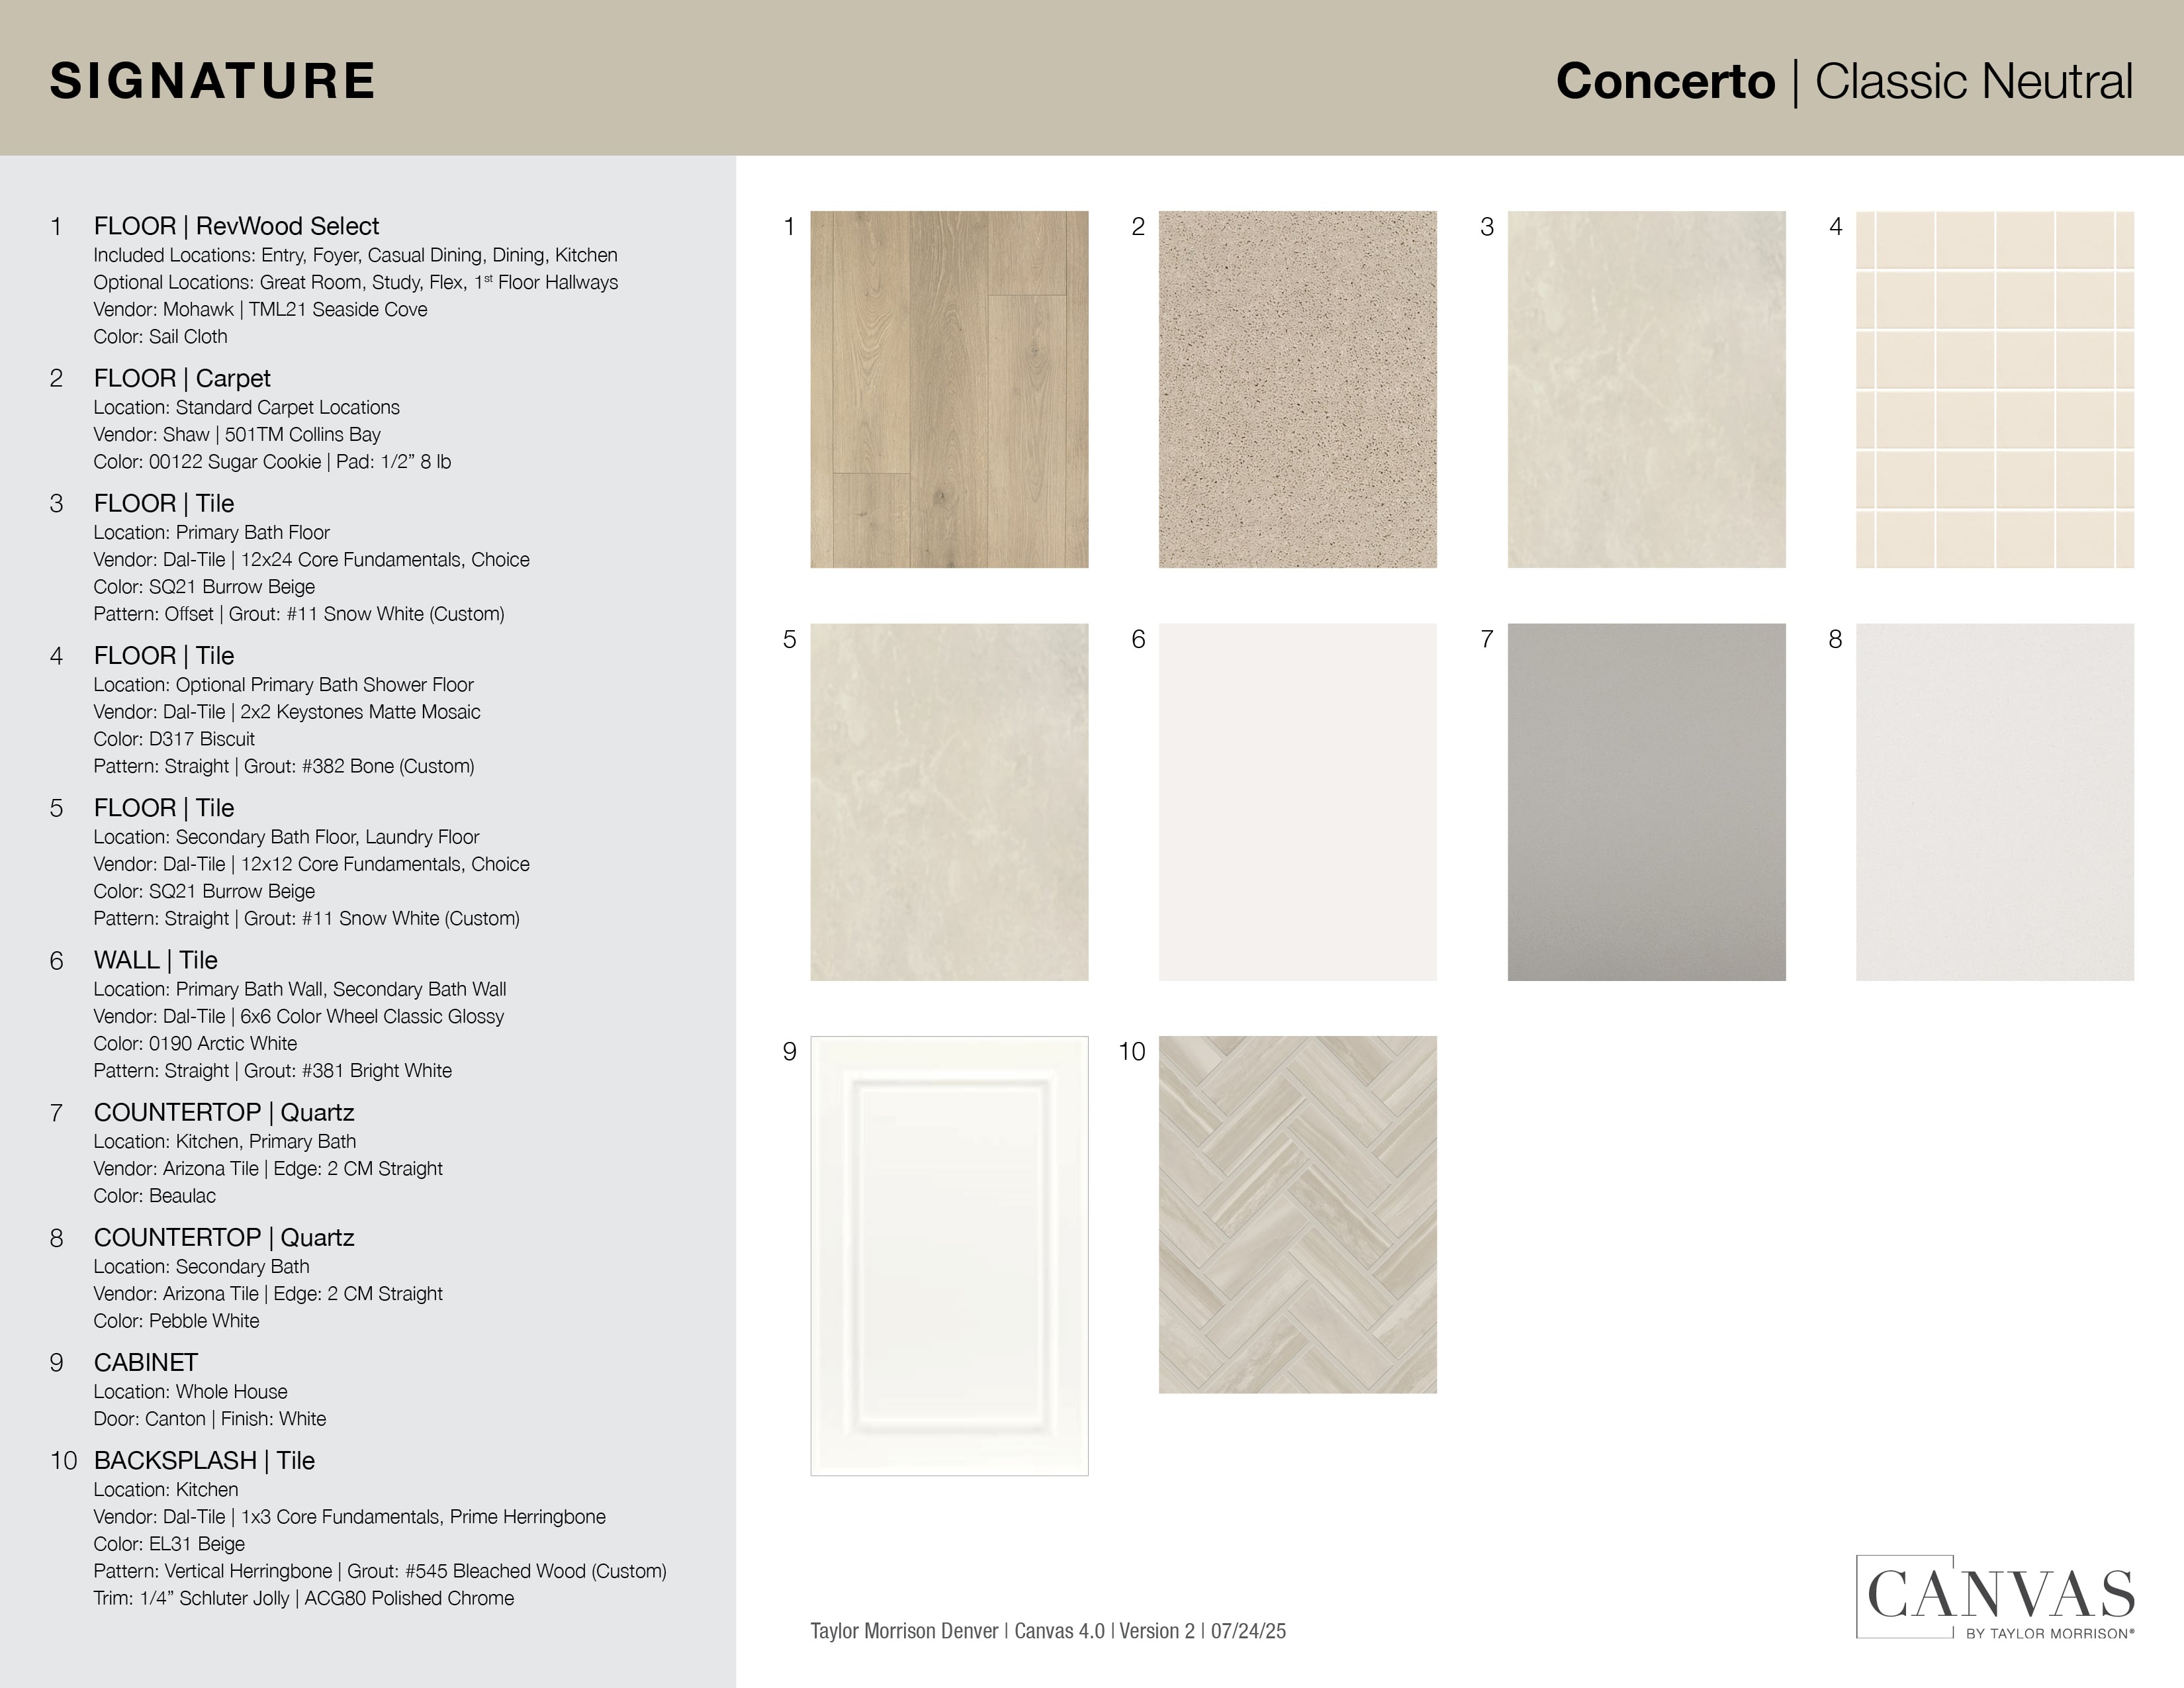
Design a home that fits your unique style! Choose from curated styles with finishes that are hand-picked by our team of interior design professionals and guaranteed to look stunning in your new home.




Other communities with this floor plan


Year-end savings for the home stretch
Make your move before the calendar does.




