FLOOR PLAN
Copper
Price coming soon
4 - 6
Bed
·
3.5 - 4
Bath
·
3,266
Sq. Ft.
·
3
Car Garage
·
2
Story
Community:
Parterre Destination Collection
Find the elegance and flexible space you crave in the Copper. The open kitchen with eat-in island and large walk-in pantry seamlessly connects to the dining area, while the great room welcomes entertaining with dramatic volume ceilings. Enjoy hosting special occasion meals in the second formal dining room and get to work or play in the main floor flex room which can be transformed into a main floor bedroom and full bathroom. The second floor includes a luxurious primary suite and 4-piece bath boasting a spacious walk-in closet that is sure to impress, three additional bedrooms, two full baths, a large laundry room, and loft. Enjoy additional storage space or a home gym with the included basement, or finish the space and gain an additional bedroom, full bath, and an expansive rec room.
FEATURES
Basement
Flex room
Loft
Study


Exterior options for this floor plan
Available homes and lots with this floor plan

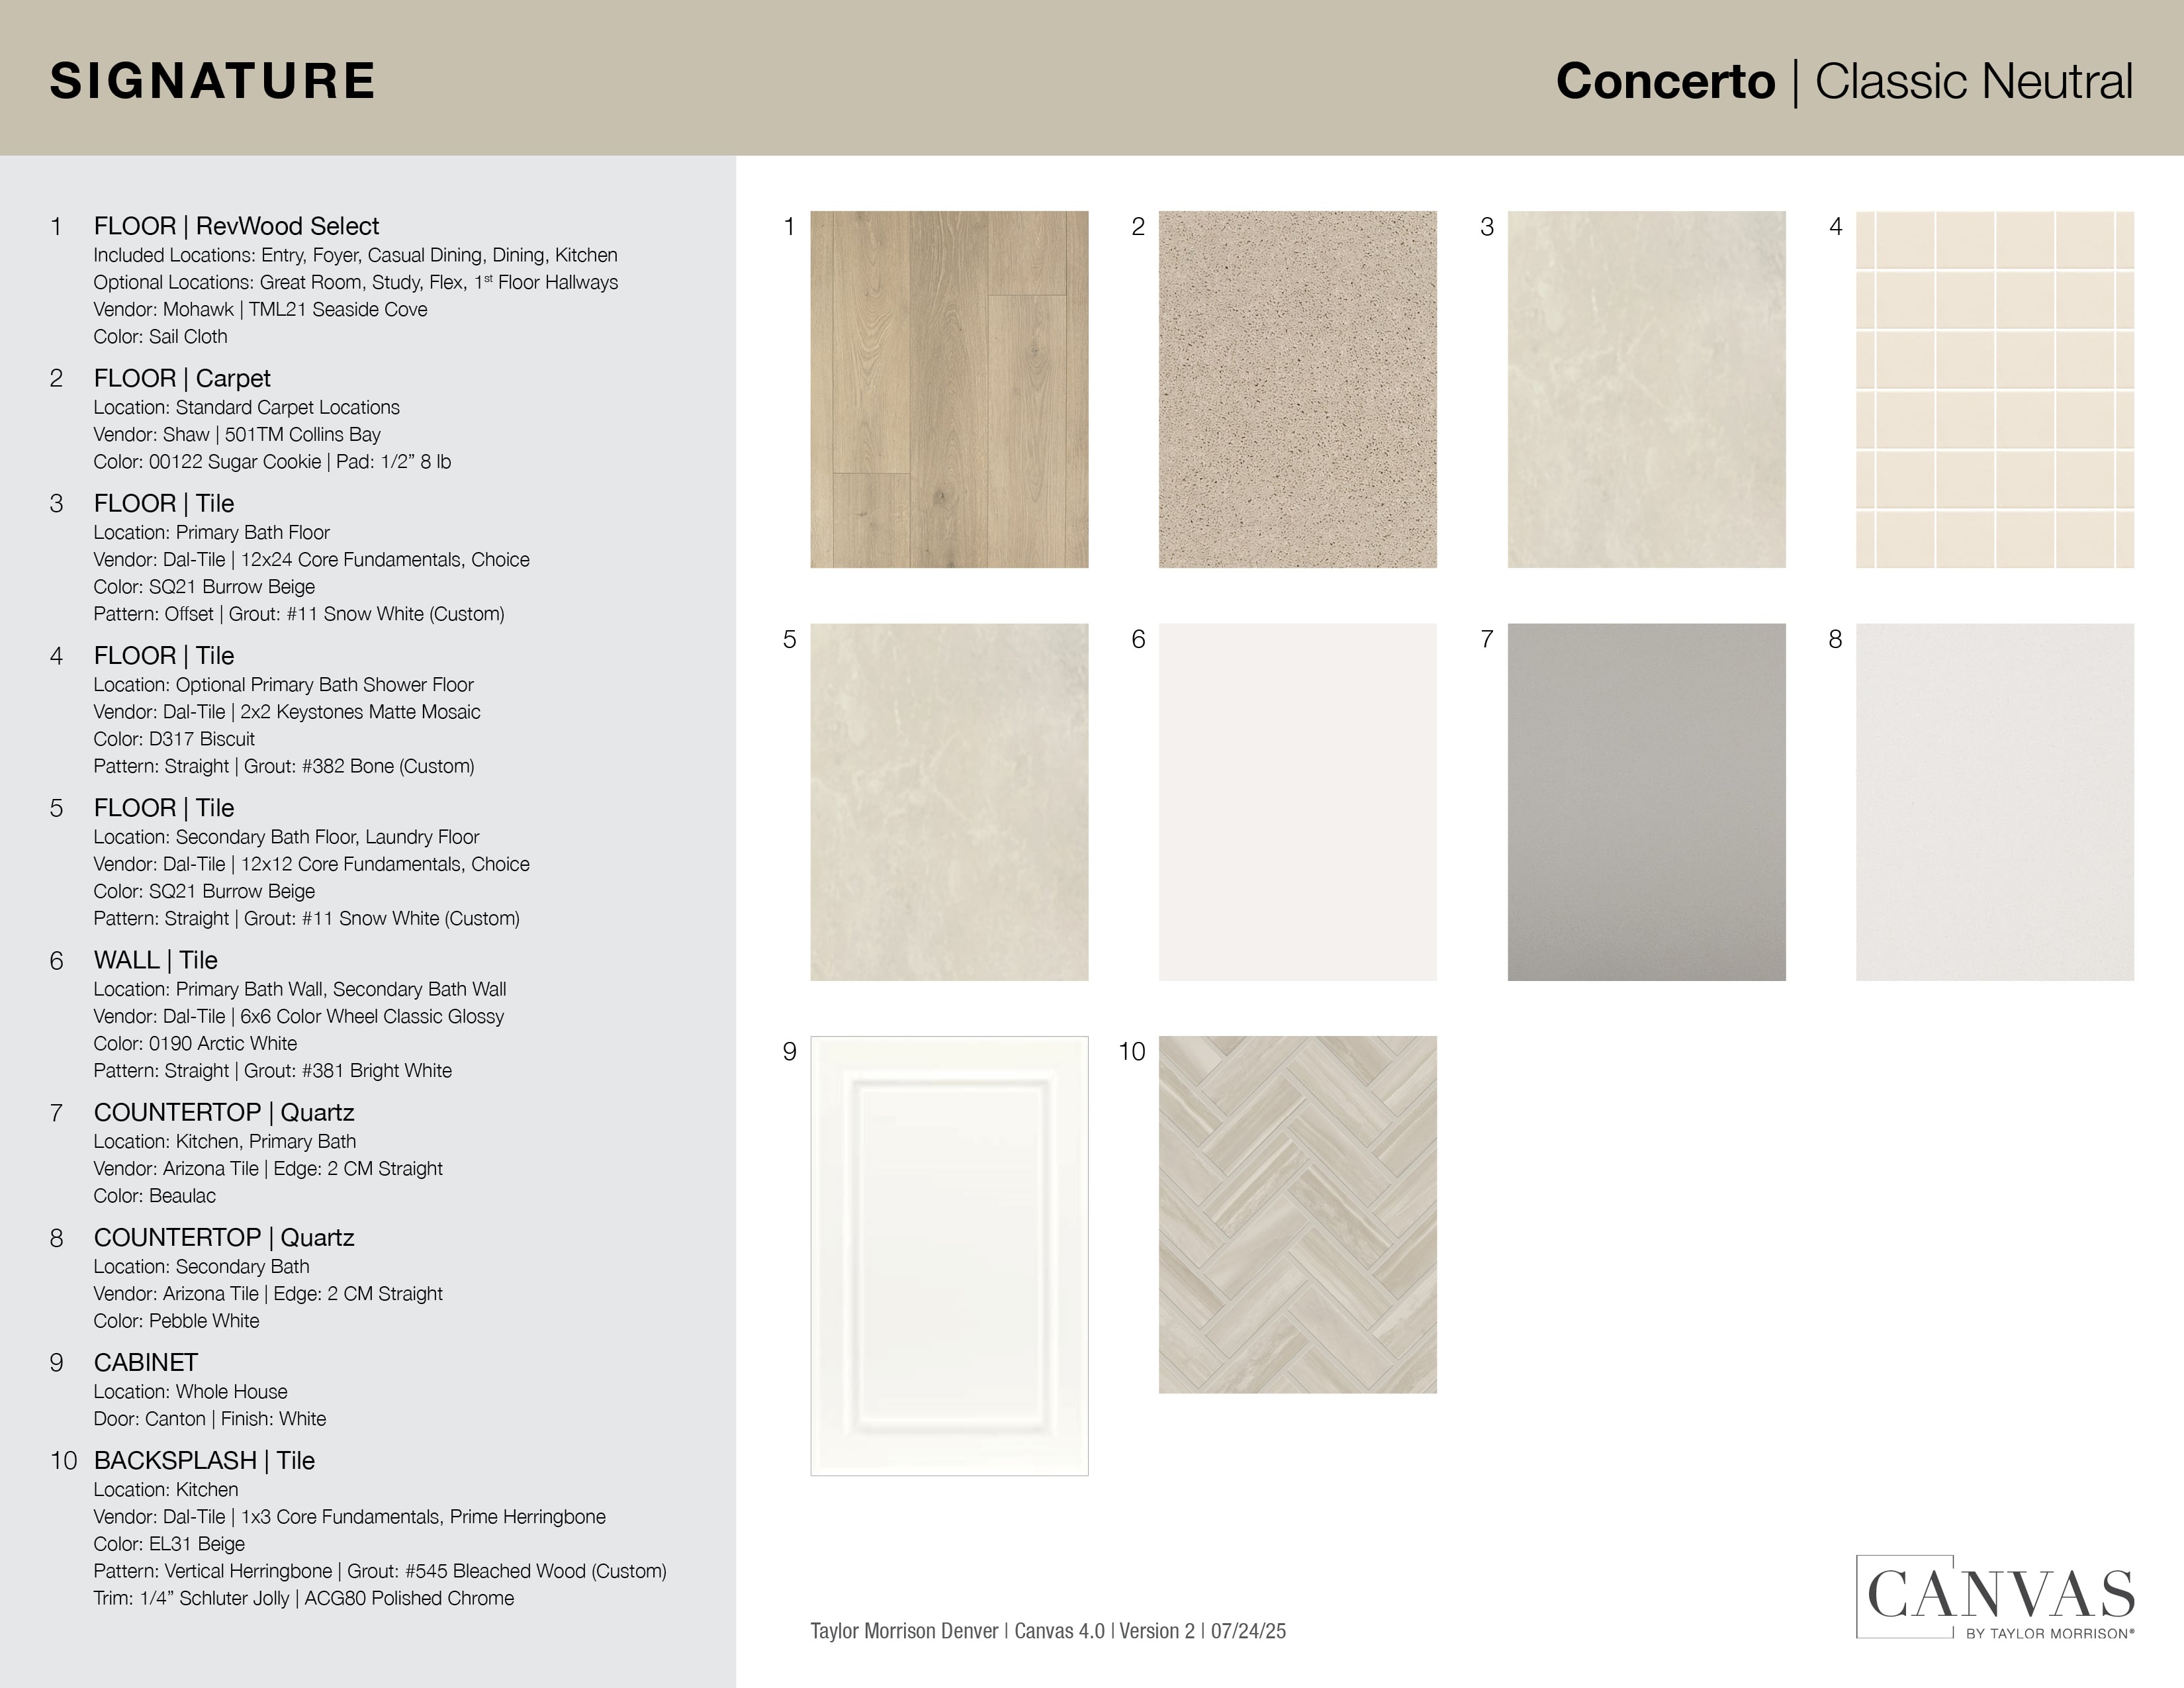
Design collections for this floor plan
Design a home that fits your unique style! Choose from curated styles with finishes that are hand-picked by our team of interior design professionals and guaranteed to look stunning in your new home.