FLOOR PLAN
Keystone Plus
From $789,999
4 - 6
Bed
·
3.5 - 5
Bath
·
3,523
Sq. Ft.
·
3
Car Garage
·
2
Story
Community:
Parterre Destination Collection
The Keystone Plus blends timeless architecture with elevated everyday living. A grand foyer and formal dining room create an elegant first impression, while the open-concept great room with soaring vaulted ceilings flows seamlessly into a chef-inspired kitchen featuring an expansive eat-in island and walk-in pantry. Thoughtful enhancements throughout the home elevate both style and functionality, including a redesigned owner’s entry with added storage, expanded windows that fill the home with natural light, and a deeper garage offering extra space for hobbies and gear. Upstairs, a centrally located loft creates a versatile retreat for gathering and relaxation, while the luxurious primary suite is complemented by three secondary bedrooms, each thoughtfully designed with walk-in closets and the perfect balance of privacy, comfort, and connection. Included with every home, the finished basement extends the possibilities with a spacious rec room for entertaining and everyday enjoyment, a private bedroom suite ideal for guests or multigenerational living, and unfinished storage space that keeps seasonal items, hobbies, and life’s extras neatly tucked away.
FEATURES
Basement
Flex room
Formal dining room
Loft
Virtual Tour

1/29
Virtual Tour


Exterior options for this floor plan
Available homes and lots with this floor plan

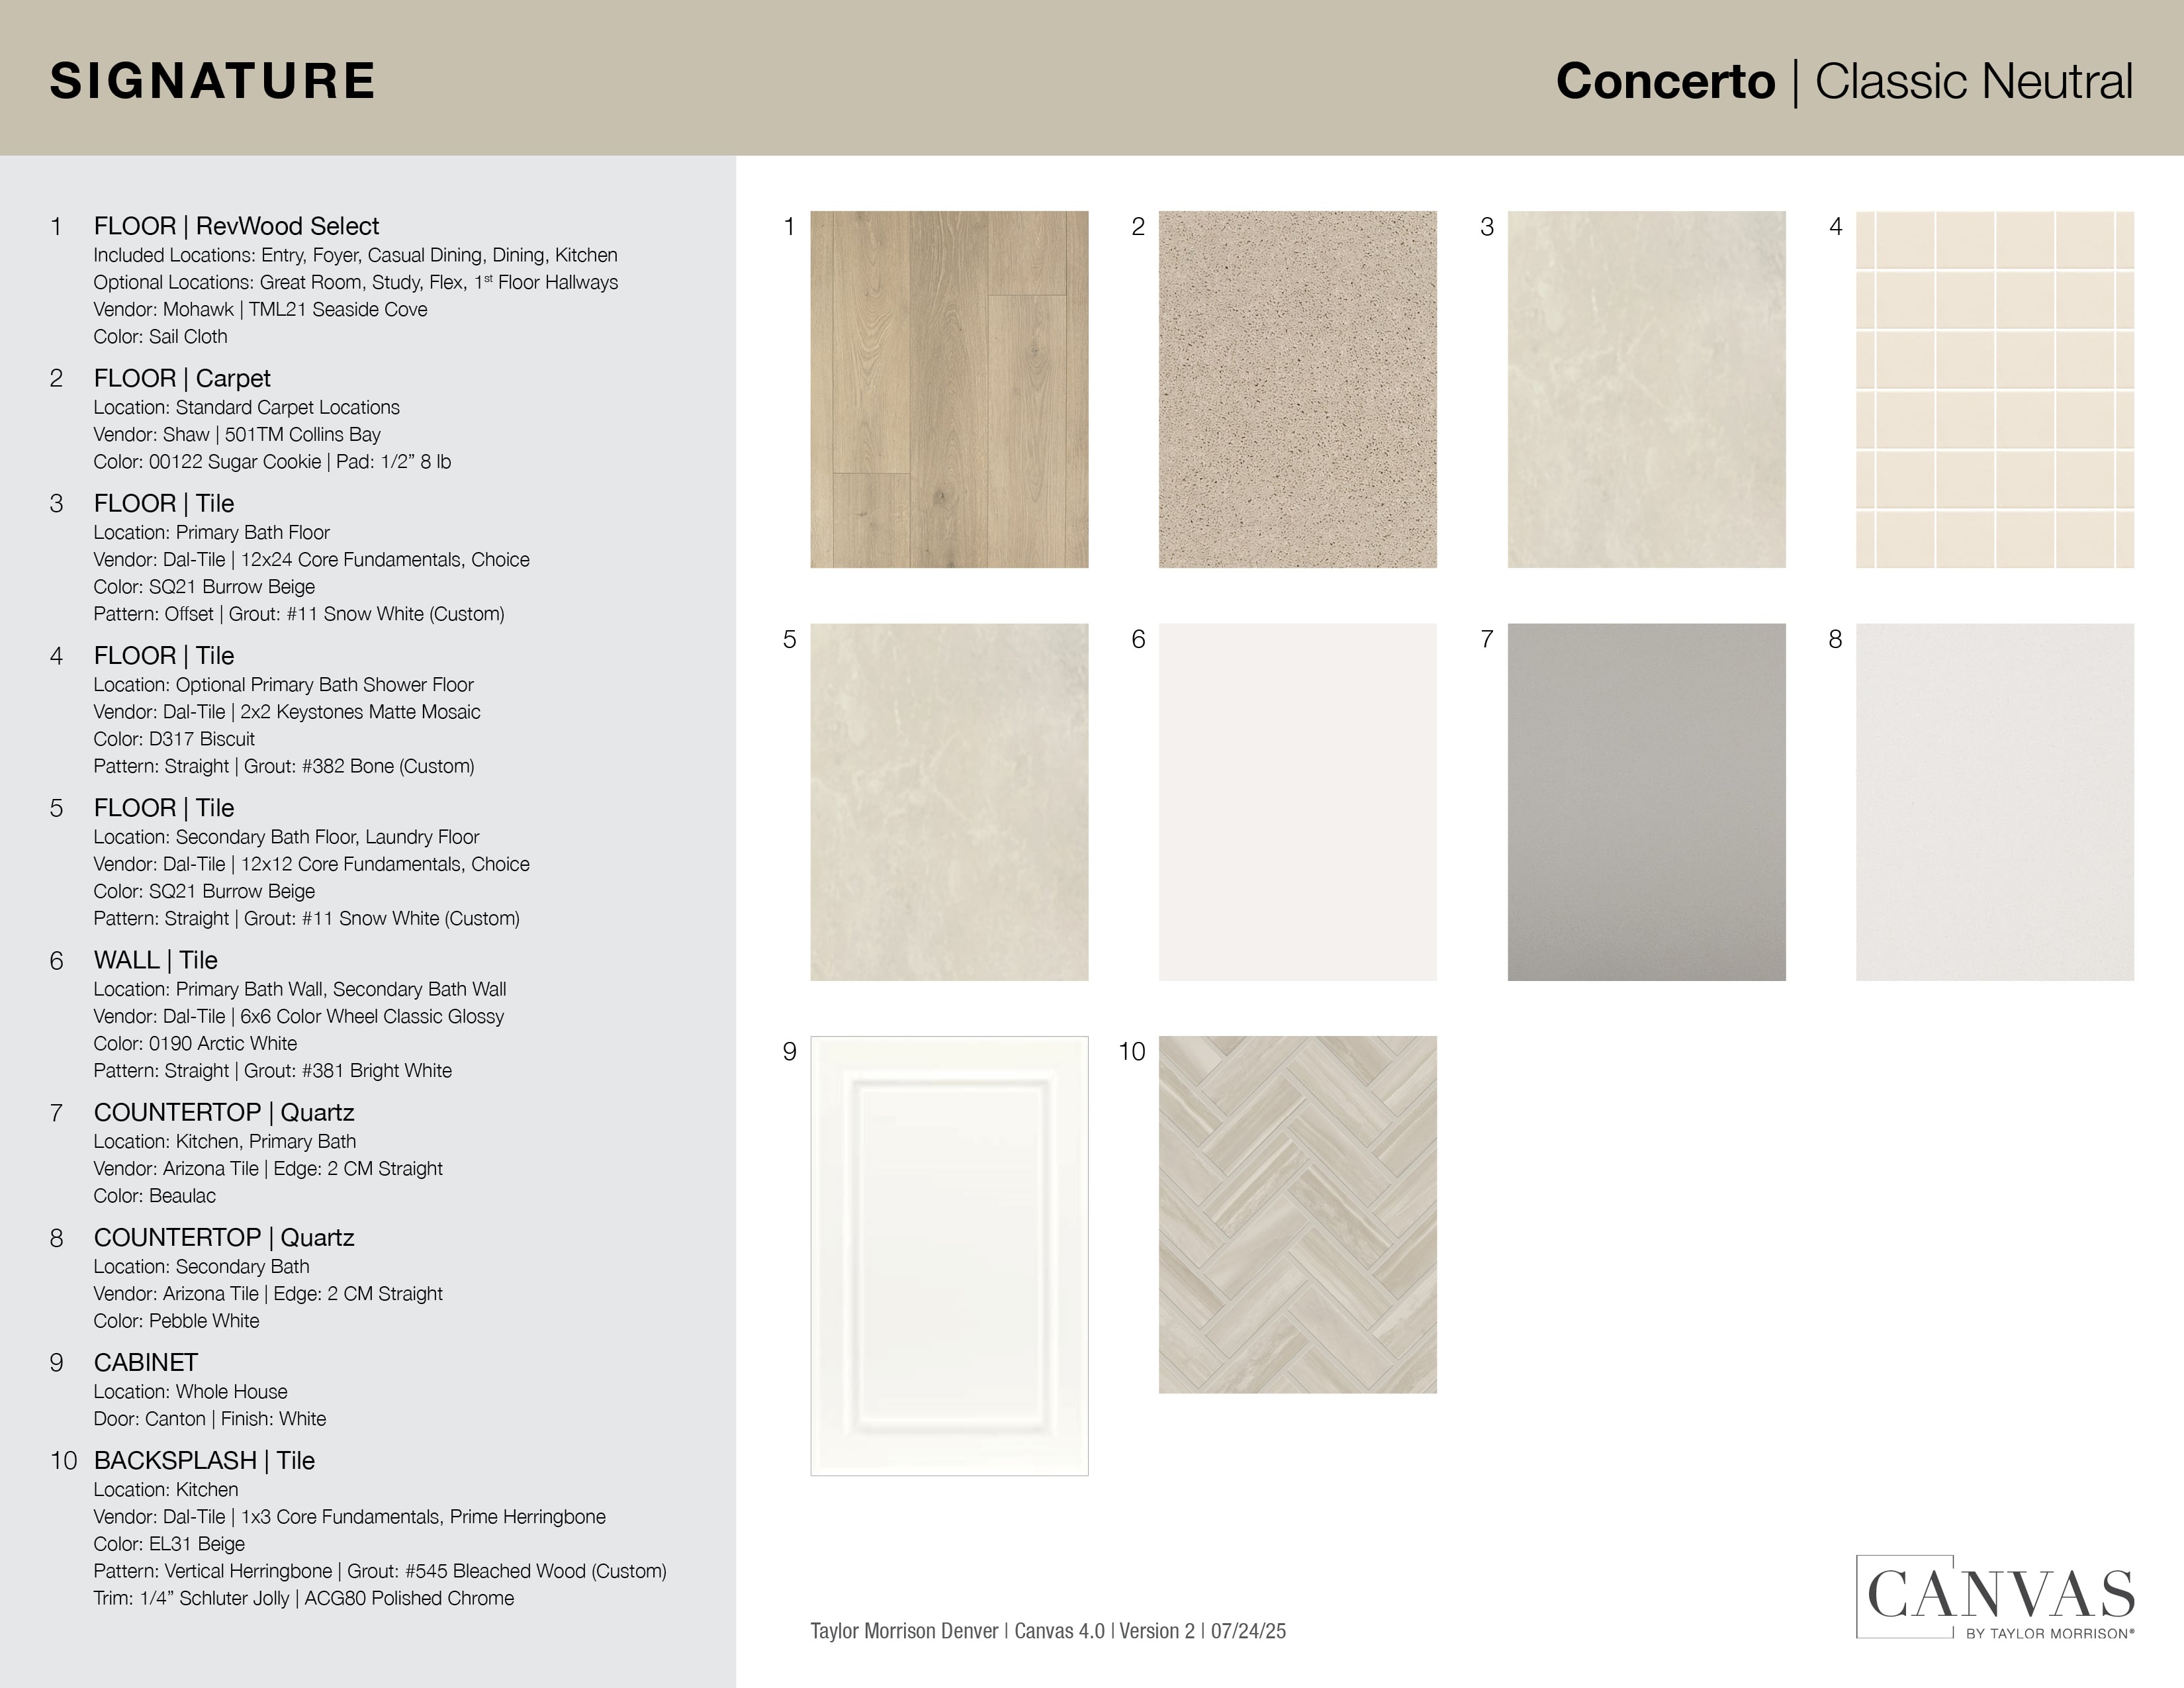
Design collections for this floor plan
Design a home that fits your unique style! Choose from curated styles with finishes that are hand-picked by our team of interior design professionals and guaranteed to look stunning in your new home.