FLOOR PLAN
Vail
From $764,999
4 - 7
Bed
·
3.5 - 6
Bath
·
3,489
Sq. Ft.
·
3
Car Garage
·
2
Story
Community:
Parterre Destination Collection
The extensive enhancements to the design of the Vail make this best-selling floor plan truly spectacular. Maximizing livability, this home has bonus rooms and options sure to fit your needs. Pass the flex room through the foyer and enter into the dramatic, two-story great room with an optional fireplace. Just off the dining area is another flex room which can be transformed into a hearth room with a double-sided fireplace or a fifth bedroom with a full bath. The entry and pantry offer plenty of storage space and the expansive kitchen with eat-in kitchen island makes entertaining a dream. Head upstairs to three secondary bedrooms, two full baths, and a convenient upstairs laundry room. Also find an oversized storage closet and a luxurious primary suite with dual closets and sinks, and an optional tray ceiling to round out this luxe space! Enjoy additional storage space or a home gym with the included basement, or finish the space and gain an additional bedroom, full bath, and an expansive rec room.
FEATURES
3 Car garage
Basement
Flex room
Game room
Guest Suite Downstairs
Two-story great room
Virtual Tour

1/44
Virtual Tour


Exterior options for this floor plan
Available homes and lots with this floor plan

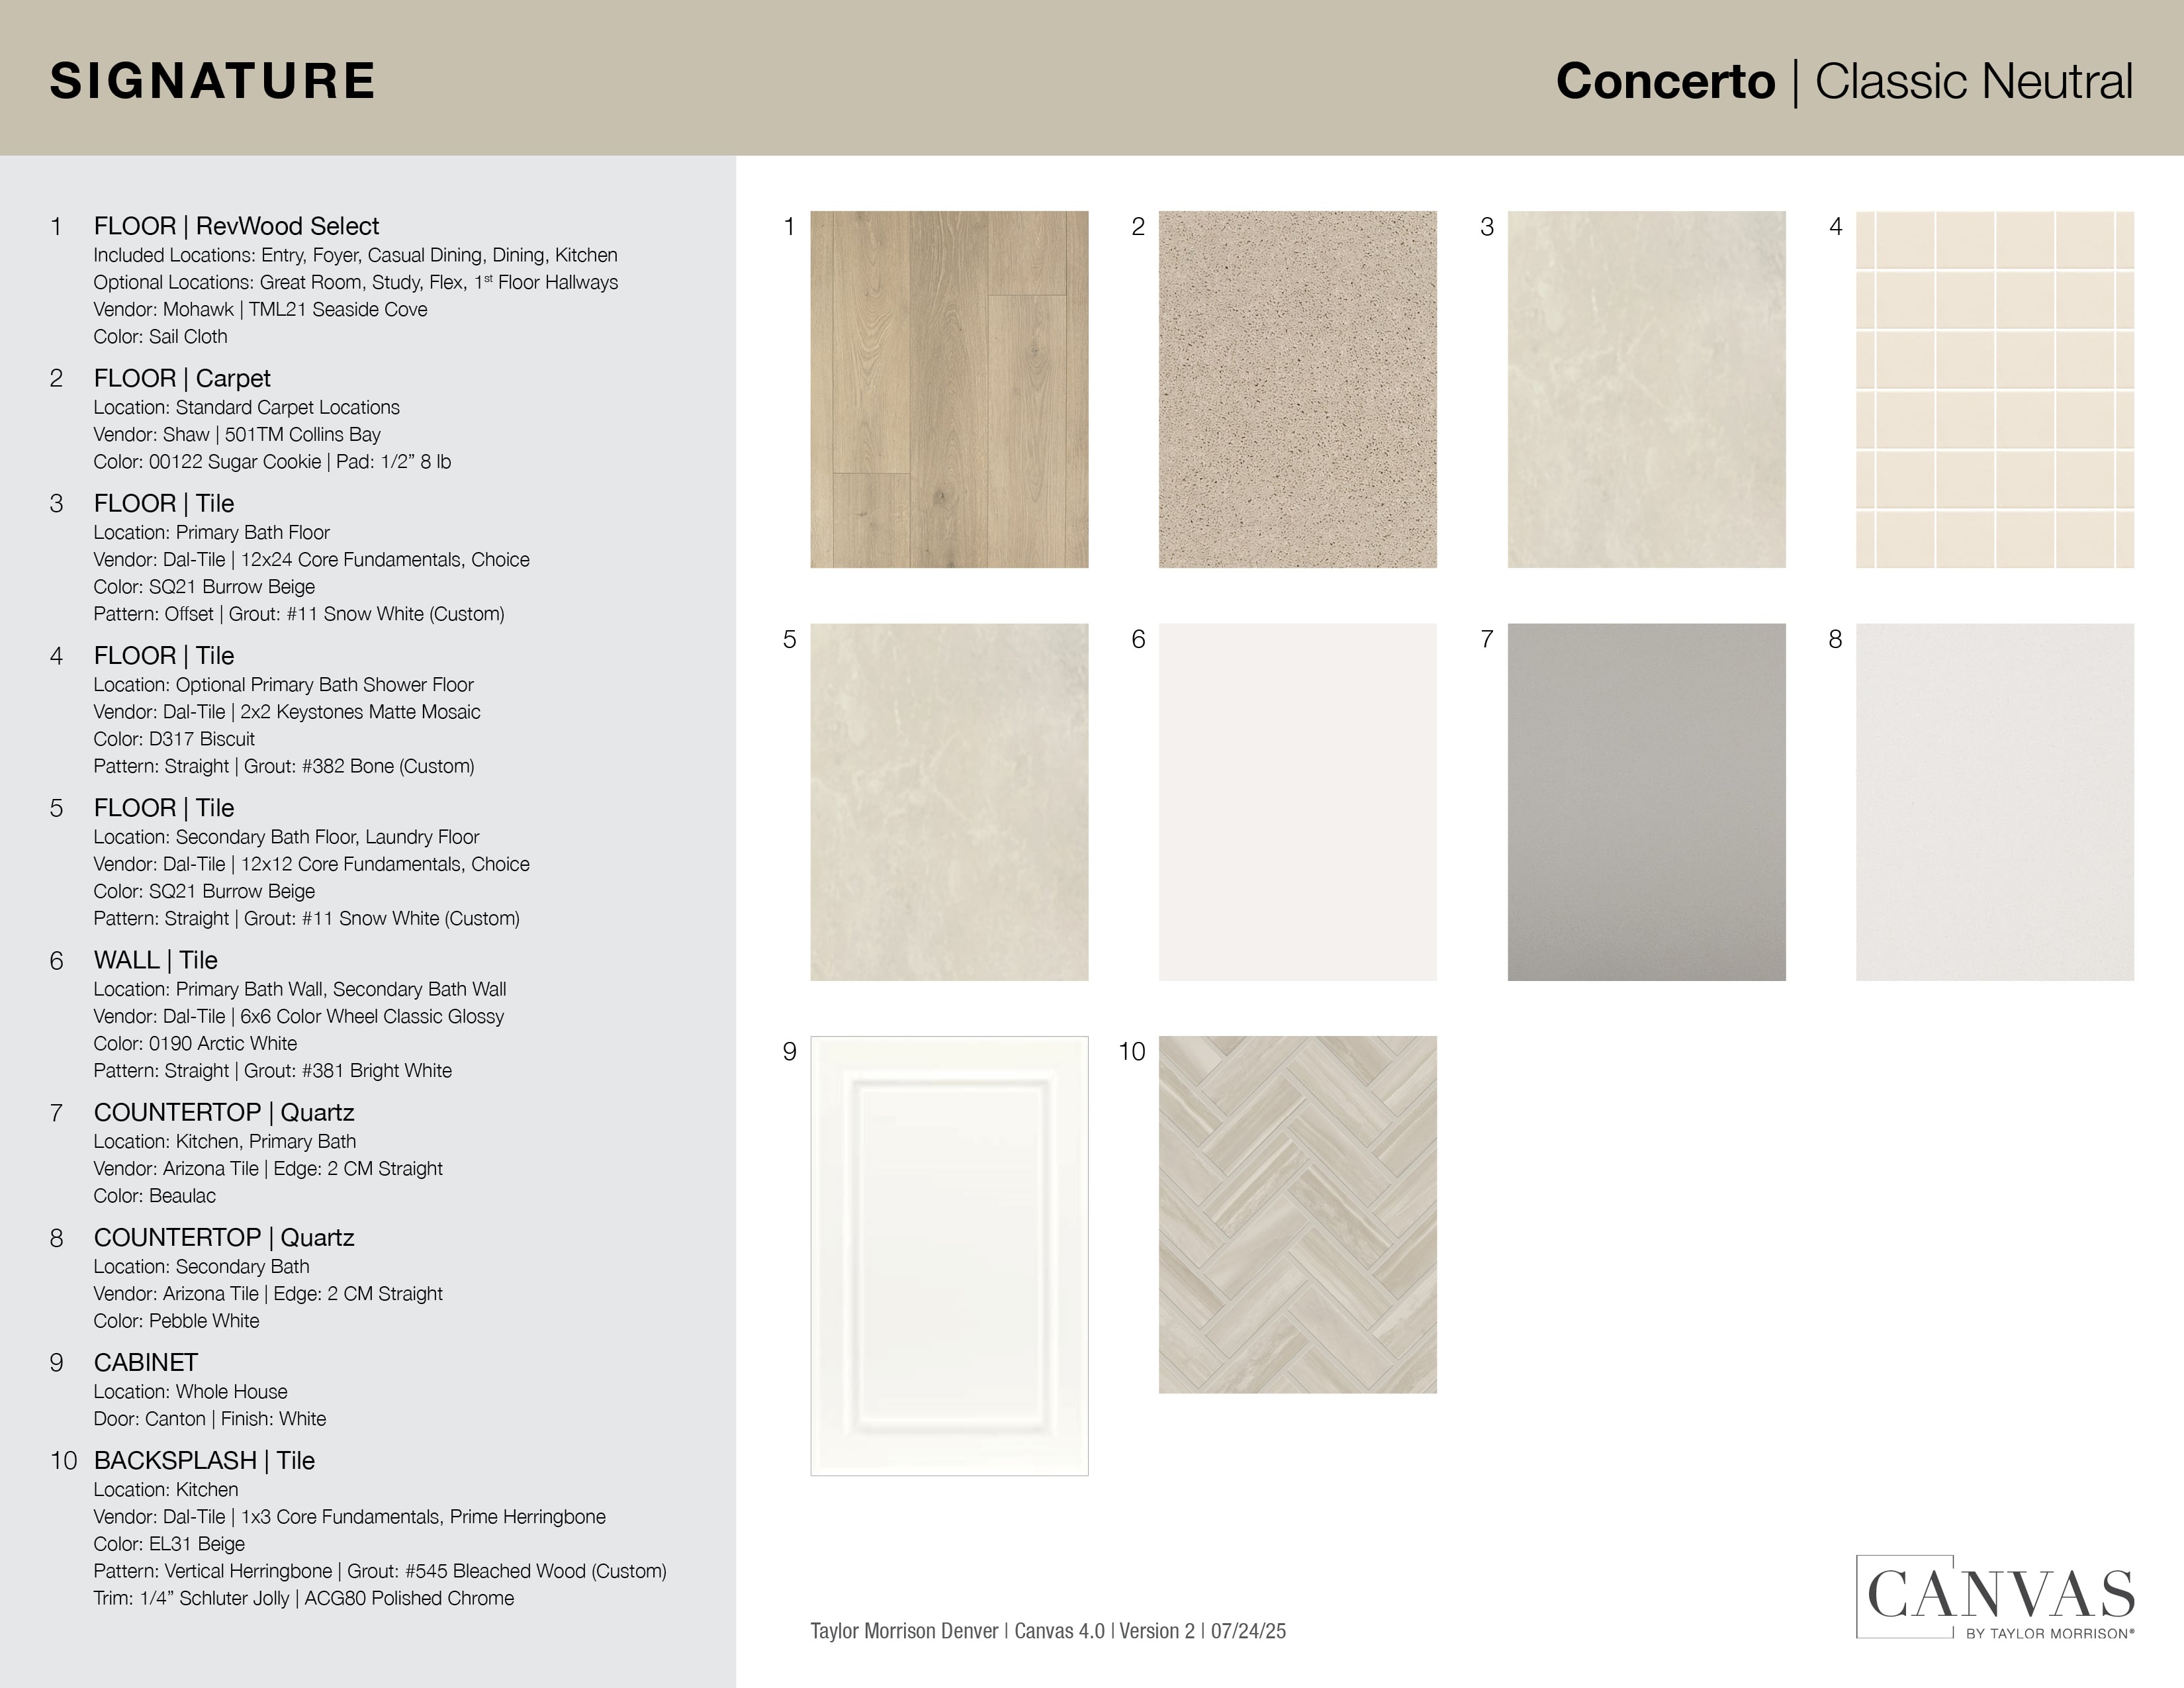
Design collections for this floor plan
Design a home that fits your unique style! Choose from curated styles with finishes that are hand-picked by our team of interior design professionals and guaranteed to look stunning in your new home.