




FLOOR PLAN
Caicos
From $385,900
2
Bed
·
2
Bath
·
1,515
Sq. Ft.
·
2
Car Garage
·
1
Story
Community:
Esplanade at Kingston
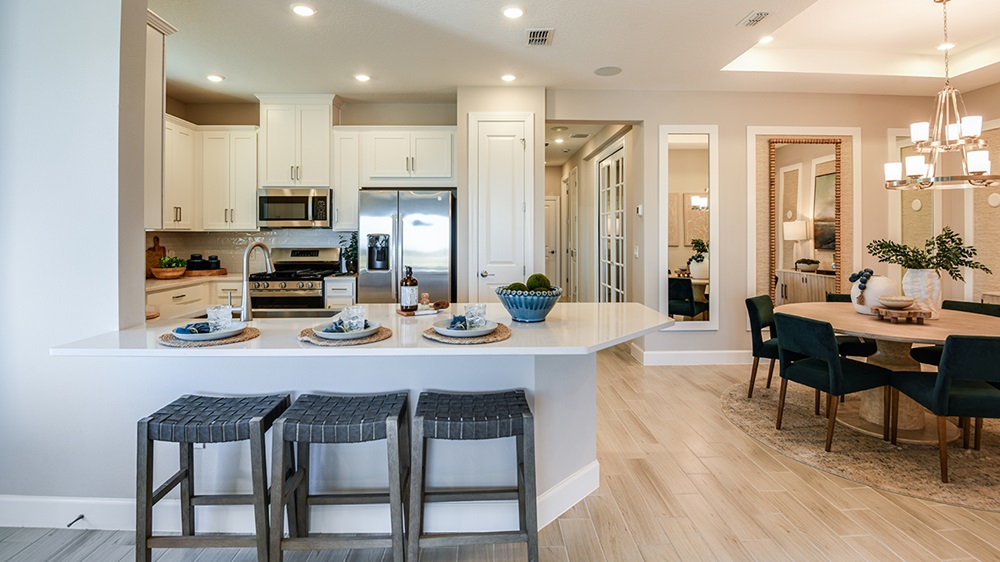
The open-concept design of the Caicos is one that cements it as a truly unique garden villa home. The floor plan showcases 1,515 square feet of living space, 2 bedrooms, 2 bathrooms, a flex space, a 2-car garage and many more distinctive features. An elegant primary suite serves as a peaceful retreat, equipped with a spacious walk-in closet, a dual sink vanity, expansive shower, and private commode. The second bedroom with nearby bathroom and the flex space are all at the front of the home, giving visiting guests and family privacy. The two sides come together at the heart of the home, where the great room, designer kitchen, and separate dining area lie. This central area is what you immediately see when coming from the side entryway. The Caicos has it all, come learn more about this marvelous garden villa today!
Virtual Tour

1/30
Virtual Tour


Exterior options for this floor plan
Available homes and lots with this floor plan

Want to explore your design options in person?
Sign up for Discover Design Day, happening every Wednesday in select studios. This is a unique experience where you can see, touch, and learn about all the newest options available for your new home.
Design collections for this floor plan
Design a home that fits your unique style! Choose from curated styles with finishes that are hand-picked by our team of interior design professionals and guaranteed to look stunning in your new home.



Year-end savings for the home stretch
Make your move before the calendar does.




