




FLOOR PLAN
Marano
Quick move-in homes from $540,059 $640,059 (Save $100,000)
2
Bed
·
2.5
Bath
·
1,956
Sq. Ft.
·
1
Car Garage
·
1
Story
Community:
Esplanade by the Islands Coach Homes
The magnificent Marano is an impeccable coach home design, now selling at Esplanade by the Islands. The floor plan brings forward 1,956 sq. ft. of living space with 2 bedrooms, 2 full bathrooms, 1 half bathroom, a study, and more. Within, you'll be met with an expansive central living area. Here, the inviting gathering room is overlooked by the stellar designer kitchen and dining room. The flowing concept of this space makes it perfect for relaxing nights in and your most vibrant entertaining as well! Off of the gathering room, your tranquil Owner's Suite includes dual sinks, corner shower, and a capacious walk-in closet. The rest of the coach home boasts the secondary bedroom, second full bathroom, a half bathroom, the cozy study area, a laundry room, and so many other stunning details. Come explore more about the Marano home design and the ultimate lifestyle that awaits you within this signature community today!
FEATURES
Casual dining
Guest bedroom
Study
Virtual Tour

1/24
Virtual Tour


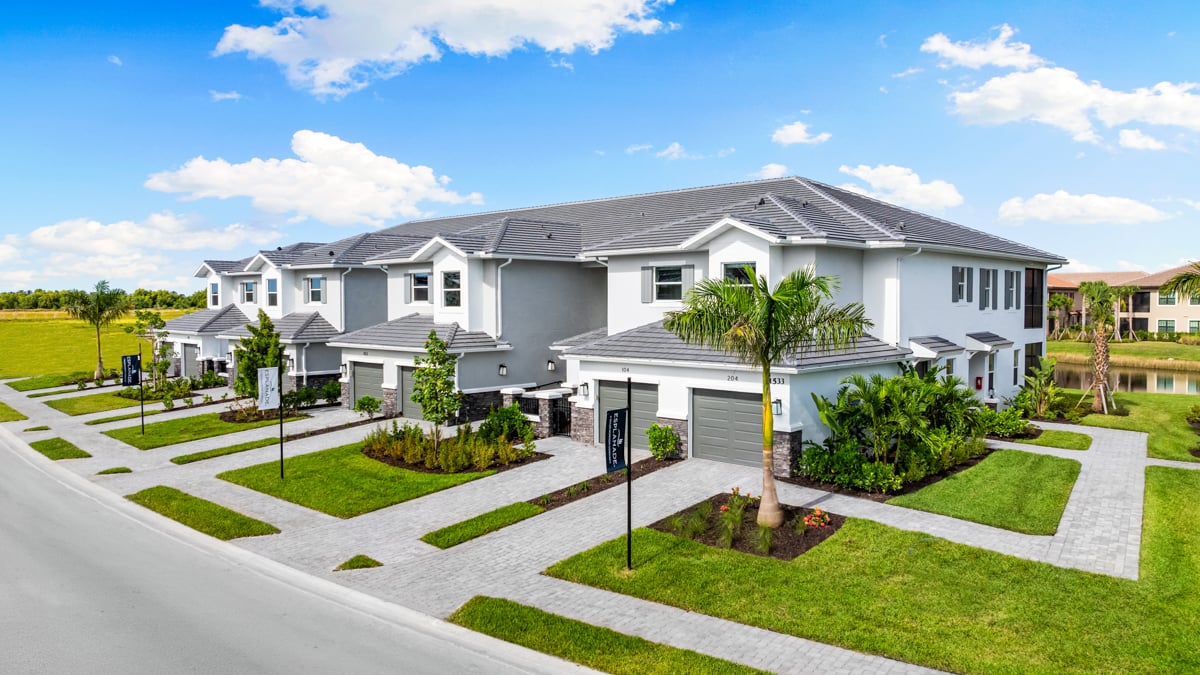

Exterior options for this floor plan
Available homes and lots with this floor plan

Want to explore your design options in person?
Sign up for Discover Design Day, happening every Wednesday in select studios. This is a unique experience where you can see, touch, and learn about all the newest options available for your new home.


Year-end savings for the home stretch
Make your move before the calendar does.




