




FLOOR PLAN
Romano
Quick move-in homes from $636,491 $736,491 (Save $100,000)
3
Bed
·
3
Bath
·
2,393
Sq. Ft.
·
1
Car Garage
·
1
Story
Community:
Esplanade by the Islands Coach Homes
The Romano VII is a second-floor 2,393 sq. ft. coach home that features 3 bedrooms, 3 bathrooms, a sunny lanai, a study, a 1-car garage, and much more! As you enter the coach home, you'll be introduced into the central living area. Here, the gathering room lies adjacent to the gorgeous designer kitchen, and a separate dining room is set next to this open-concept space. The revitalizing Owner's Suite includes a dual sink vanity, a corner shower, a water closet, and a large walk-in closet. The rest of the coach home brings forward the two secondary bedrooms, the other full bathrooms, the study, a laundry room, and so many other distinguished details. Learn more about the Romano home design and explore the possibilities that lie within Esplanade by the Islands by visiting us today!
FEATURES
Casual dining
Guest bedroom
Virtual Tour

1/22
Virtual Tour


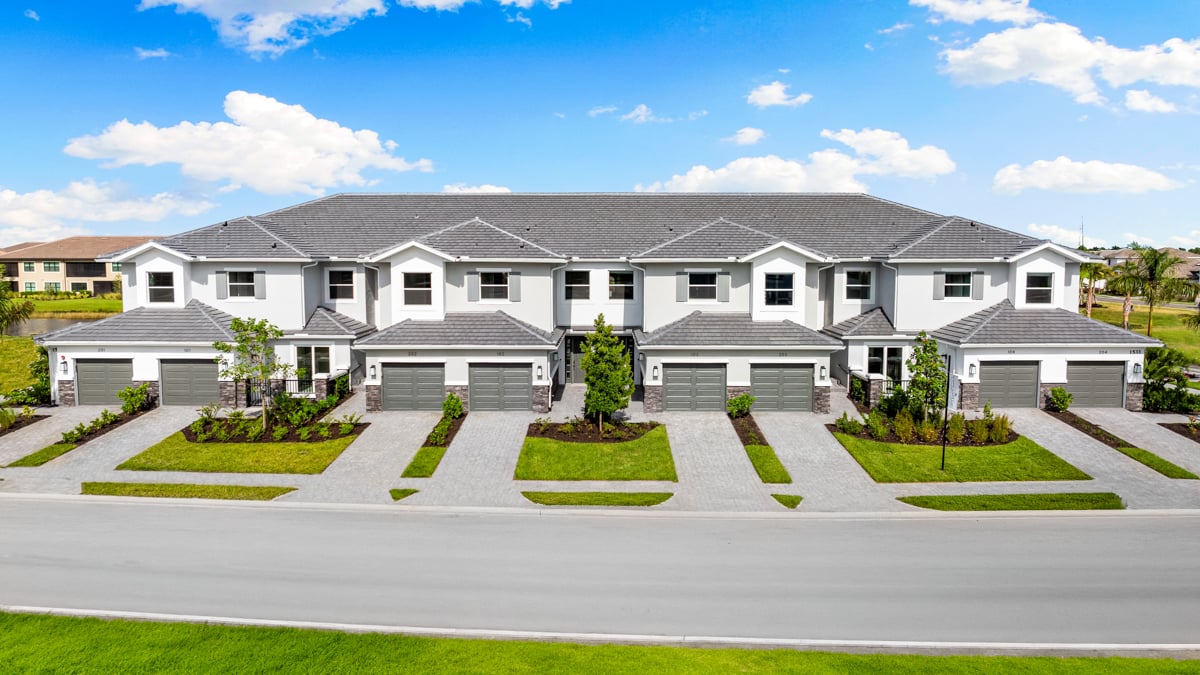


Exterior options for this floor plan
Available homes and lots with this floor plan

Want to explore your design options in person?
Sign up for Discover Design Day, happening every Wednesday in select studios. This is a unique experience where you can see, touch, and learn about all the newest options available for your new home.


Year-end savings for the home stretch
Make your move before the calendar does.




