



FLOOR PLAN
Hummingbird
From $346,900
4
Bed
·
3
Bath
·
2,075
Sq. Ft.
·
2
Car Garage
·
1
Story
Community:
Solena
The Hummingbird offers 2,075 sq. ft. of thoughtfully designed living space in a single-story layout with 4 bedrooms, 3 bathrooms, and a 2-car garage.
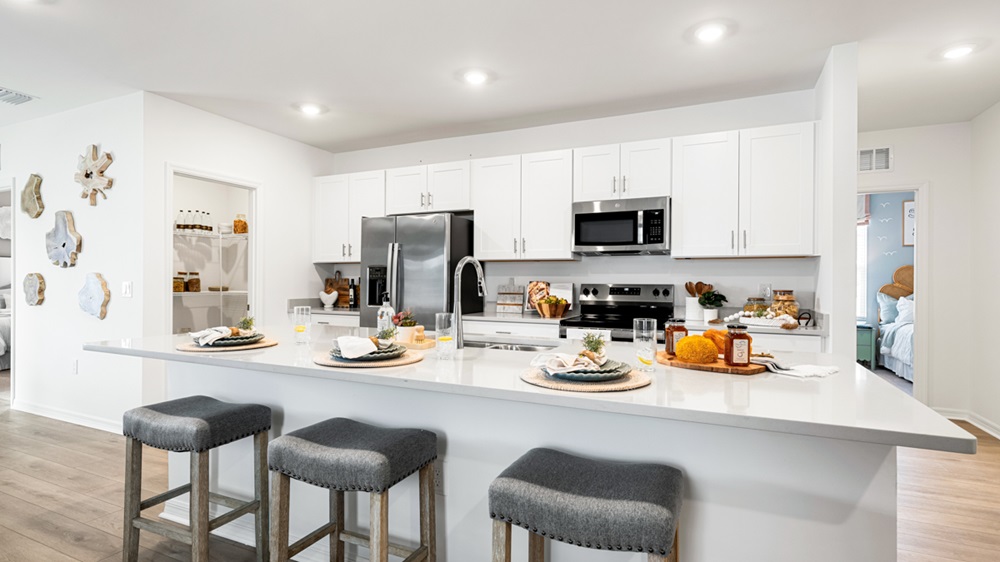
From the foyer, you’ll find a secondary bedroom and full bath on one side, while the opposite hallway leads to two additional bedrooms, another full bath, and the laundry room with direct access to the garage. The heart of the home features an open-concept design where the dining area flows into the great room and a well-appointed kitchen with a central island and walk-in pantry. A sliding glass door opens to the lanai, perfect for enjoying Florida’s indoor-outdoor lifestyle.
The private primary suite is tucked away at the back of the home, offering a bathroom with dual vanities, a walk-in shower, and a spacious walk-in closet.
From the foyer, you’ll find a secondary bedroom and full bath on one side, while the opposite hallway leads to two additional bedrooms, another full bath, and the laundry room with direct access to the garage. The heart of the home features an open-concept design where the dining area flows into the great room and a well-appointed kitchen with a central island and walk-in pantry. A sliding glass door opens to the lanai, perfect for enjoying Florida’s indoor-outdoor lifestyle.
The private primary suite is tucked away at the back of the home, offering a bathroom with dual vanities, a walk-in shower, and a spacious walk-in closet.
FEATURES
Formal dining room
Guest bedroom
Virtual Tour

1/22
Virtual Tour


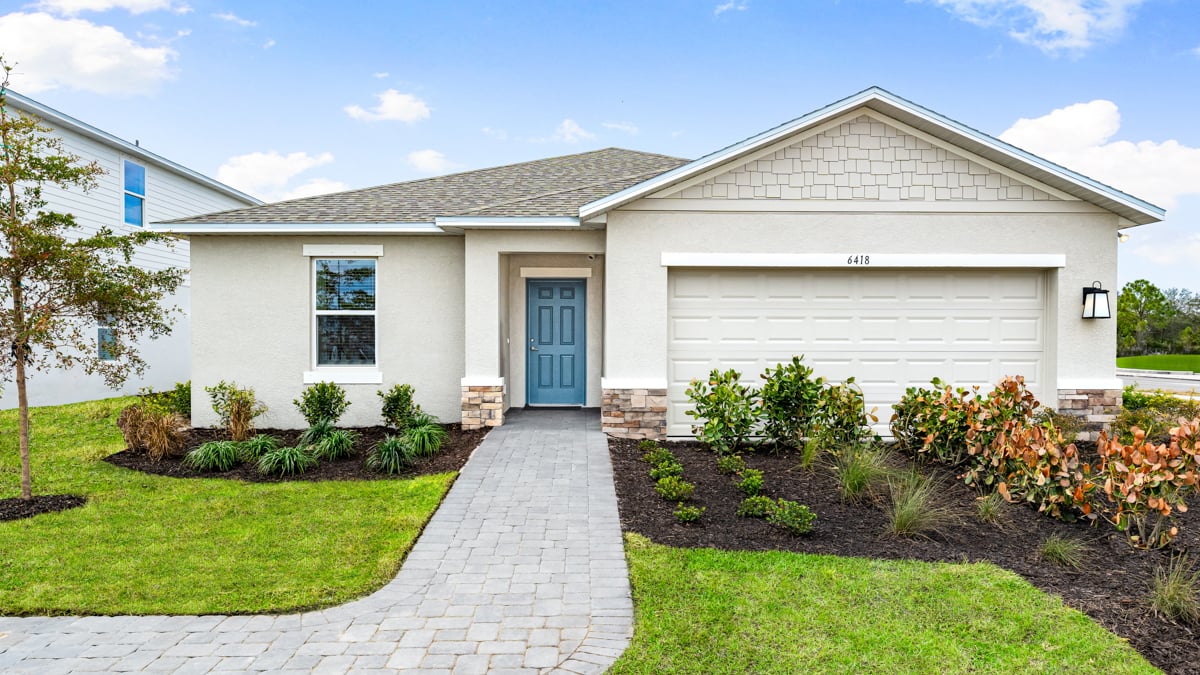


Exterior options for this floor plan
1 / 2
Available homes and lots with this floor plan

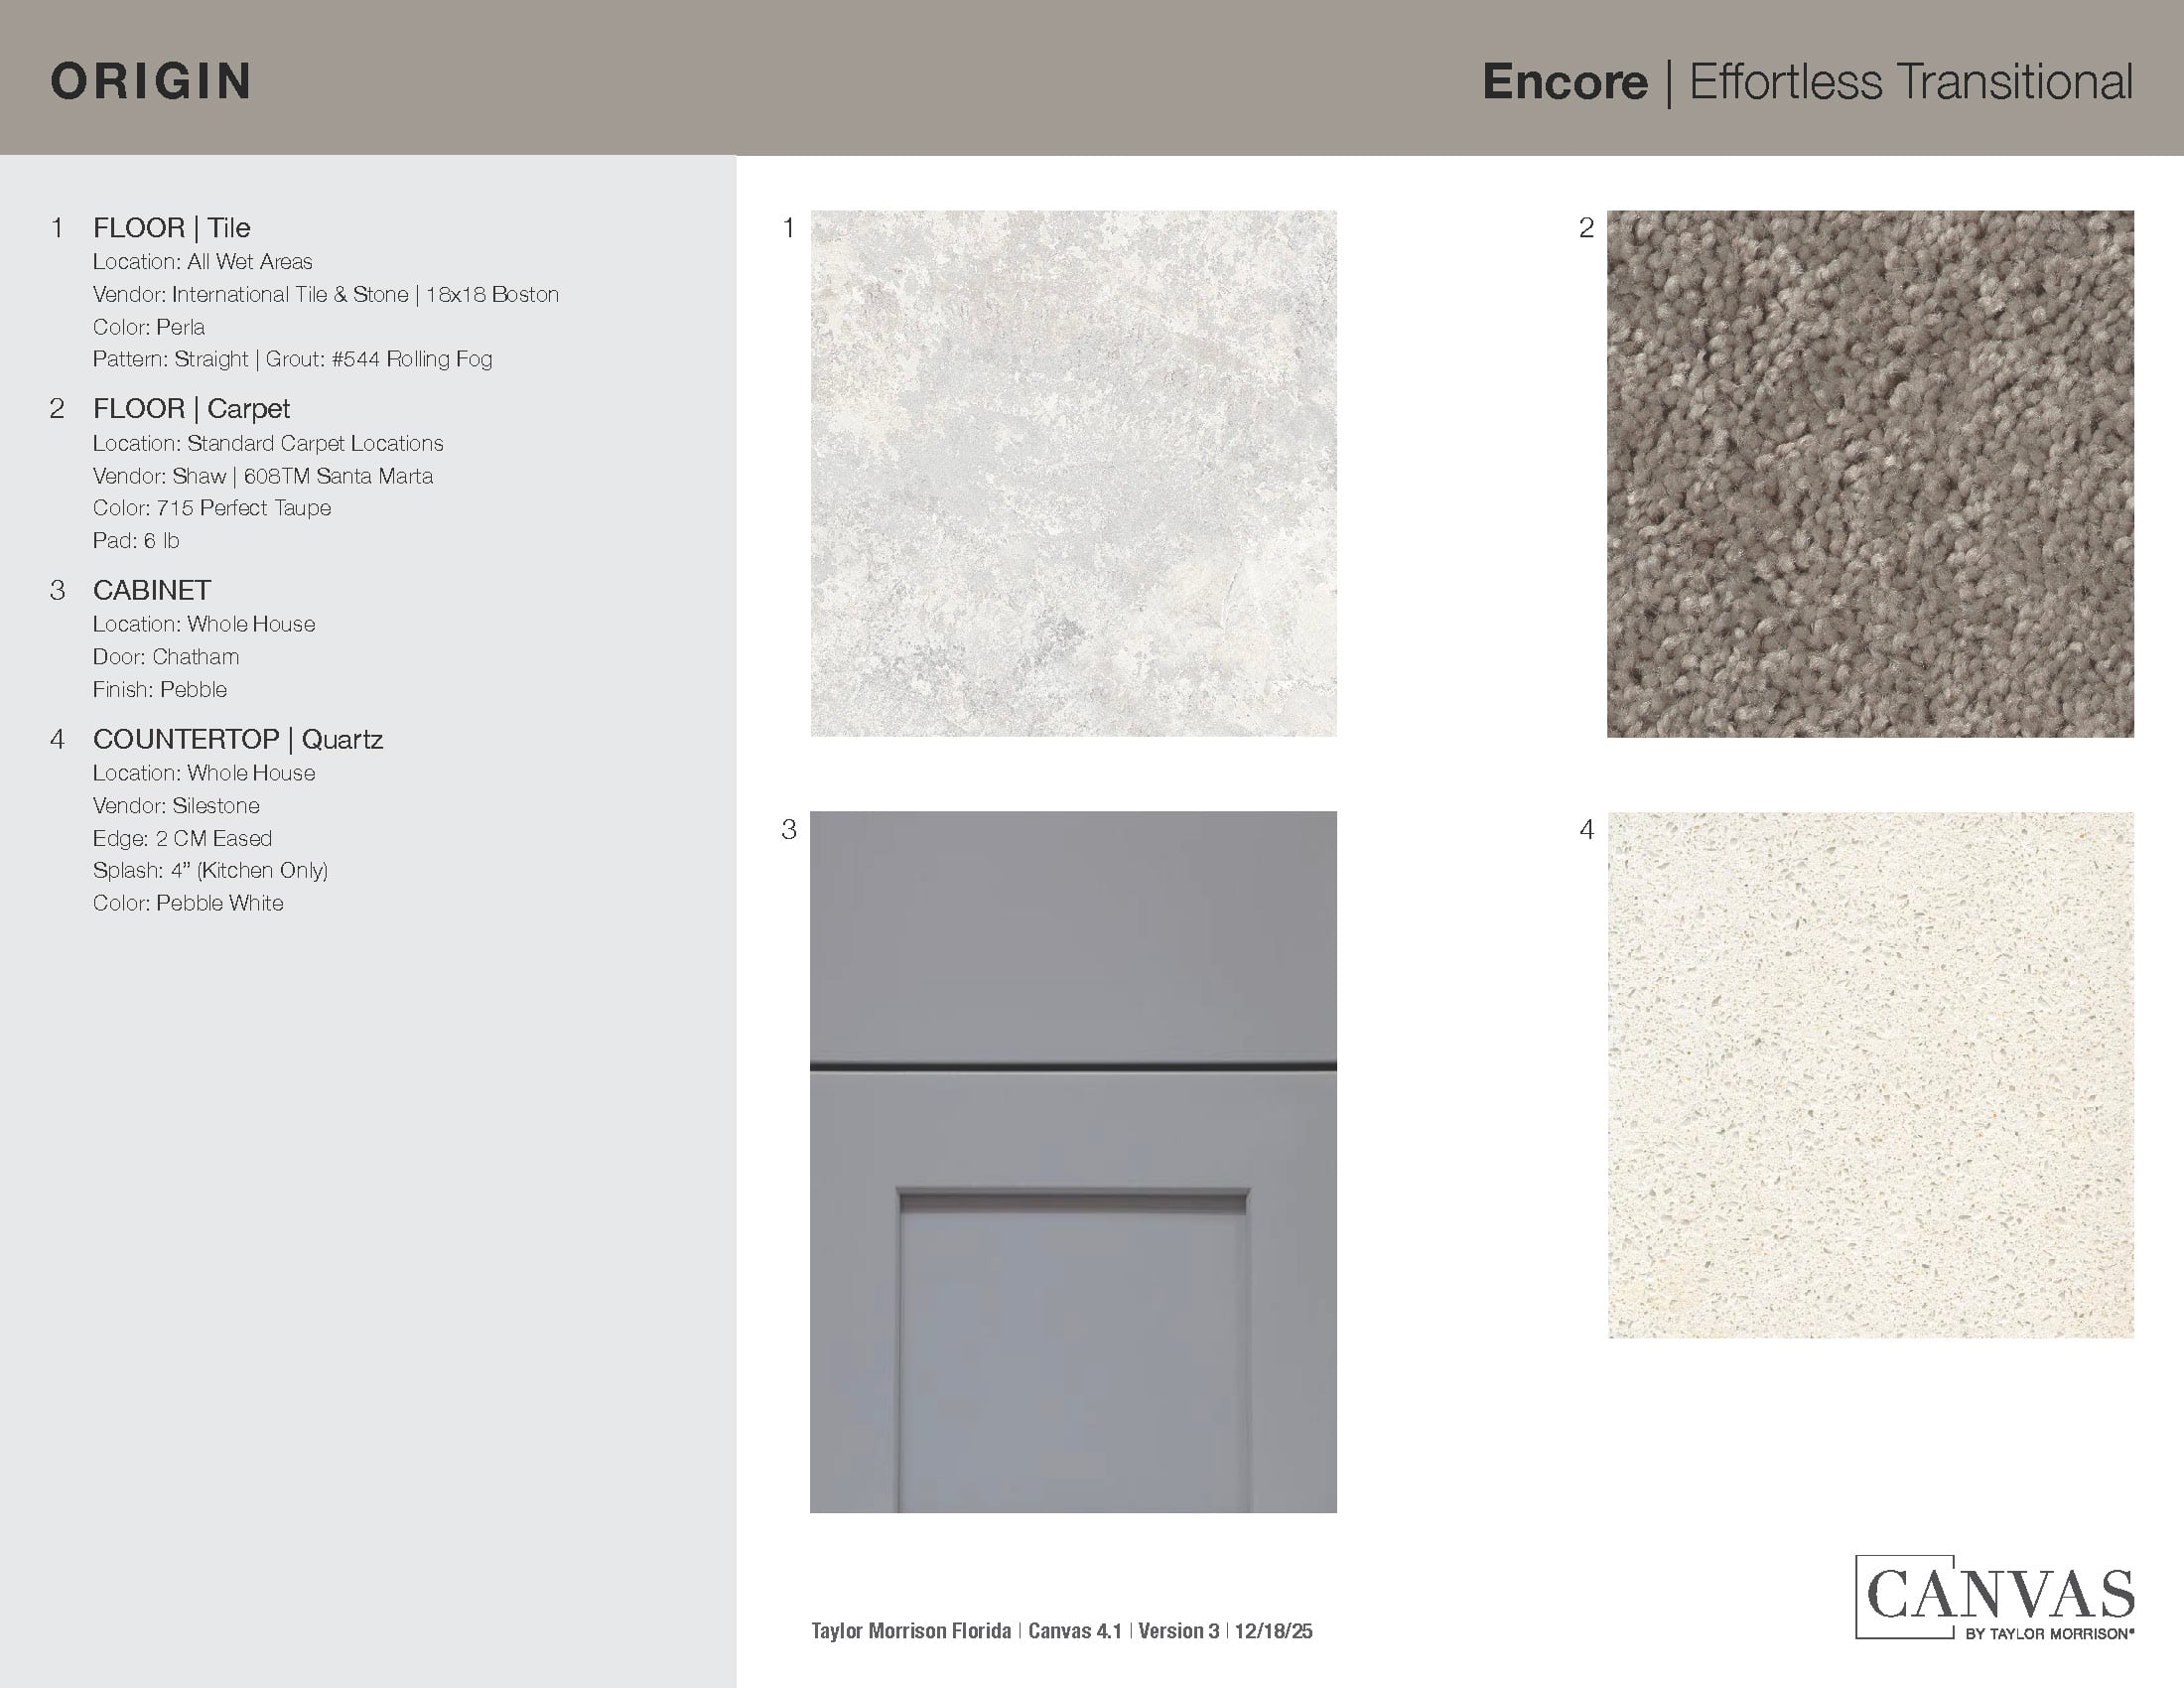
Design collections for this floor plan
Design a home that fits your unique style! Choose from curated styles with finishes that are hand-picked by our team of interior design professionals and guaranteed to look stunning in your new home.


Year-end savings for the home stretch
Make your move before the calendar does.




