




FLOOR PLAN
Magari
Quick move-in homes
2 - 3
Bed
·
2
Bath
·
1,723
Sq. Ft.
·
2
Car Garage
·
1
Story
Community:
Esplanade at Starling
Tour Our Award-Winning Magari Model Home at Esplanade at Starling, proud recipient of the 2025 Charlotte-DeSoto Building Industry Association’s honors for Best Exterior and Interior Finishes, Best Interior Design, and Best Primary Suite.
The Magari floor plan offers an exceptional blend of comfort, style, and flexibility with 2 bedrooms, 2 baths, a study, and just under 1,800 square feet of thoughtfully designed living space. The open-concept gathering room flows to a kitchen any cook will love and on to the spacious dining room or out to the lanai. Enjoy a private primary suite with two walk-in-closets, walk-in shower and optional direct access to the lanai.
Come experience the Magari plan and the vibrant, resort-style living that awaits at Esplanade at Starling.
The Magari floor plan offers an exceptional blend of comfort, style, and flexibility with 2 bedrooms, 2 baths, a study, and just under 1,800 square feet of thoughtfully designed living space. The open-concept gathering room flows to a kitchen any cook will love and on to the spacious dining room or out to the lanai. Enjoy a private primary suite with two walk-in-closets, walk-in shower and optional direct access to the lanai.
Come experience the Magari plan and the vibrant, resort-style living that awaits at Esplanade at Starling.
FEATURES
Casual dining
Study


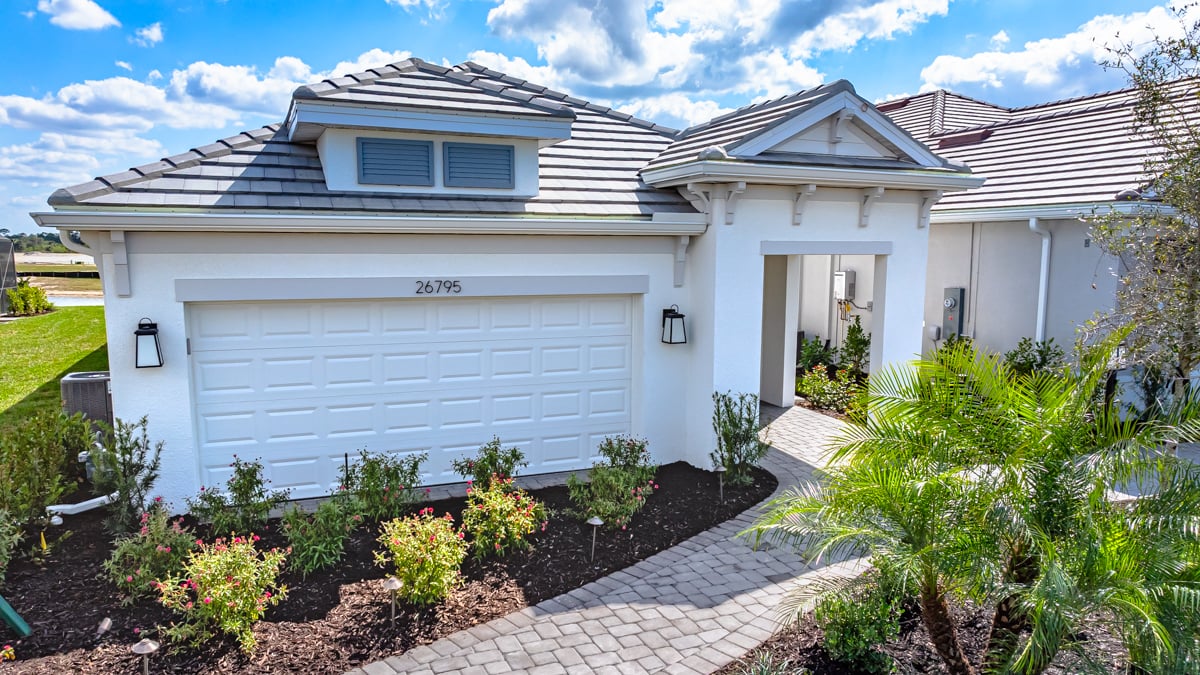
Exterior options for this floor plan
1 / 2
Available homes and lots with this floor plan

Want to explore your design options in person?
Sign up for Discover Design Day, happening every Wednesday in select studios. This is a unique experience where you can see, touch, and learn about all the newest options available for your new home.
Design collections for this floor plan
Design a home that fits your unique style! Choose from curated styles with finishes that are hand-picked by our team of interior design professionals and guaranteed to look stunning in your new home.






