




Come home to Esplanade
Resort-style living in Punta Gorda, FL – New homes now selling!
Esplanade at Starling
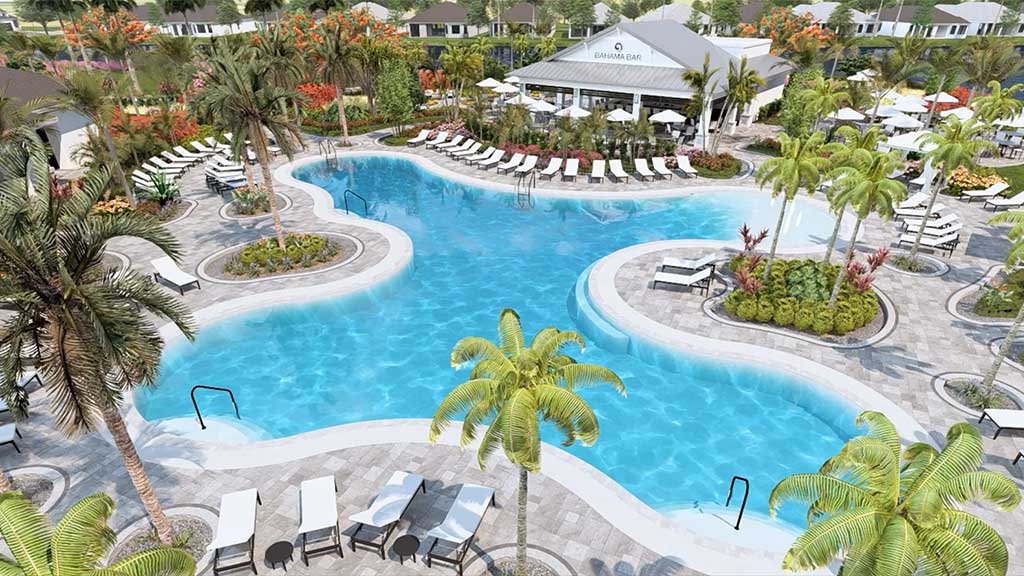
Discover new homes for sale in southwest Florida in Esplanade at Starling, a gated, natural gas community with low CDD fees. Life at Esplanade provides unique opportunities centered around resort-style amenities and wellness programs to invigorate the mind, body, and spirit. Planned amenities await, including a resort-style pool, state-of-the-art fitness center, spa services, and culinary experiences. Located near Gulf Coast beaches, shopping, dining, and more, you'll always have a way to fill your days. Bark park, tennis courts, and pickleball courts are now open!
Our distinctive Esplanade communities combine beautifully appointed homes with an array of thoughtfully planned amenities. At Esplanade, you can live every day to its fullest experiencing plentiful activities and exploring new possibilities. It’s like living your dream vacation every day.
Experiences, connections, & adventure
Esplanade communities are more than just places to live; they are vibrant hubs of connection, celebration and memorable experiences. From intimate gatherings to grand Signature Events, every occasion is thoughtfully curated to bring the community together and create lasting memories. Enjoy grand wine tastings, exclusive culinary experiences, exotic excursions, live concerts, spa & wellness events and so much more.
As an exclusive benefit available to Esplanade residents, Destinations by Esplanade invites you to spark your sense of adventure and immerse yourself in wonders across the globe. This luxury travel program offers concierge services, benefits, outings and inspired itineraries that are uniquely curated around the Esplanade lifestyle, with themes of wellness, culinary, adventure, and culture.
Every day is a vacation!
From relaxing pursuits to active recreation, you’ll have plentiful opportunities to stay active, get fit and, revitalize. Esplanade communities present a luxurious, sophisticated experience that rival a world-class vacation resort. With an on-site lifestyle manager here to point the way, you’ll soon discover that the possibilities are endless at Esplanade. Bark Park, Tennis Courts, and Pickleball Courts are now open to enjoy! Additional planned amenities include:
- Resort-Style Pool and Spa
- Pool Side Cabanas
- Bocce Courts
- The Venue
- Fitness Center
- Signature Spa Services
- Bahama Bar
- Fire-Side seating
- And more!
Design your home
Each home is crafted with exquisite detailing, lush landscaping, and built to Taylor Morrison’s high standards of construction quality and thoughtful design. Choose from a number of open-concept floor plans featuring designer finishes and flexible living spaces—ideal for entertaining or relaxing.
Once you've selected your new home, partner with our Design Studio team to create a space that reflects your style. From cabinets and countertops to flooring and more, every detail is yours to choose. Prefer a simplified approach? Explore our Canvas by Taylor Morrison® options—curated styles with finishes hand-selected by our interior design professionals. You can be confident everything in your new home will be perfectly paired and reflect your personal taste.
Desirable location
Just beyond this idyllic setting are all the conveniences and attractions that draw people to southwest Florida. You’ll have convenient access to Gulf Coast beaches, employment corridors, medical facilities, every day and upscale shopping, entertainment, and cultural activities.
- 2 - 3 beds · 2 baths · 1723 square feet · 2 car garage · 1 story
- Colina from: $541,9993 beds · 3 - 4 baths · 2861 square feet · 3 car garage · 1 story
- Alta from: $313,9992 beds · 2 baths · 1483 square feet · 2 car garage · 1 story
- Vento from: $353,9993 beds · 2 baths · 1709 square feet · 2 car garage · 1 story
- Rivera from: $343,9992 beds · 2 baths · 1677 square feet · 2 car garage · 1 story
- Palermo from: $514,9993 - 4 beds · 3 baths · 2833 square feet · 3 car garage · 1 story
- Cresta from: $457,9993 beds · 3 baths · 2475 square feet · 3 car garage · 1 story
- Cascata from: $477,9993 beds · 3 baths · 2573 square feet · 3 car garage · 1 story
- Ravenna from: $626,9995 - 6 beds · 5 - 7 baths · 4591 square feet · 3 car garage · 2 stories
- Lavello from: $434,9993 - 4 beds · 3 baths · 2306 square feet · 2 car garage · 1 story
- Argenta from: $606,9994 beds · 4 - 5 baths · 3745 square feet · 3 car garage · 2 stories
- Monte from: $377,9992 beds · 2 baths · 1843 square feet · 2 car garage · 1 story
- Marino from: $407,9993 beds · 3 baths · 2085 square feet · 2 car garage · 1 story
- Genoa from: $532,9993 - 4 beds · 3 - 4 baths · 2903 square feet · 2 car garage · 2 stories
- Florence from: $505,9993 - 4 beds · 3 - 4 baths · 2628 square feet · 2 - 3 car garage · 2 stories
- Lavello from: $434,9993 - 4 beds · 3 baths · 2306 square feet · 2 car garage · 1 story
Featured and planned amenities
Exquisite amenities await new residents. You'll always have something to do near your new home.
Clubhouse with Fitness Center
Dog park
Firepit
Food and Beverage
Gated
Resort-Style Spa


.jpg)
.jpg)




Our craftsmanship &qualityguarantee
We believe your home should reflect the highest standards of craftsmanship, safety, and energy efficiency.
Build your future home with America's Most Trusted® Home Builder
To get started, select a floor plan.
Community site map
Connect with us
Around the area


School ratings are taken from GreatSchools.org © 2025. All rights reserved. This data may not be complete. We recommend contacting the local school district to confirm school assignment for this community.

Home features
Designer Kitchen Features
½ HP garbage disposal
Level II 42” Maple or Cherry cabinets with hidden hinges in Kitchen
Granite Level I countertops with backsplash in kitchen
Spot Resist Stainless steel Kitchen Faucet
Stainless steel appliances: range, vented microwave, dishwasher. Gas/Elec, per community plan
Stainless steel undermount Kitchen sink
LiveSmart
Electronic front door lock
Flush LED lighting throughout home
Honeywell Home® Touchscreen Thermostat with Wi-Fi
LiveSmart is a standard suite of features that enhance your day-to-day living experience. From smart technology to energy efficient products, your new home is truly an innovative place to live.
MERV 13 Air Filter
Moen® Eco-Friendly Bathroom Shower Heads & Faucets
Ring® video doorbell 2nd Generation
Sherwin Williams® Low VOC Paint
Wi-Fi Garage door opener
Luxurious Bath Features
42" high vanity mirrors
Brushed nickel lighting over vanity tops
Elongated water efficient commode in white
Exhaust fans on separate switch in all baths vented to exterior
Level I ceramic wall tile
Level II Maple or Cherry comfort height cabinets with hidden hinges in Primary Suite and Secondary Baths
Pedestal sink in white in Half Bath, per plan
Granite Level I countertops in Primary Suite and Secondary Baths with undermount sink
Spacious shower in Primary Suite with clear glass chrome enclosure, per plan
Exterior Features
150/200 amp electrical service per plan
8’ front entry door. Sidelights per plan
Acrylic finish on lanai
Automatic Irrigation system with control timer
Entry door hardware with deadbolt lock
Exterior garage coach lights
Exterior weatherproof outlets, per plan
Paver driveway, walkway and entry, per community plan
Professionally predetermined designed landscaping package with fully sodded lot.
Quality exterior paint
Roofing color and style per community color blocking
Steel-paneled garage door with opener and two (2) remotes
Impact glass windows
Textured cementitious exterior wall finish with accent banding
Two (2) exterior hose bibs, per plan
Home features
Designer Kitchen Features
½ HP garbage disposal
Level II 42” Maple or Cherry cabinets with hidden hinges in Kitchen
Granite Level I countertops with backsplash in kitchen
Spot Resist Stainless steel Kitchen Faucet
Stainless steel appliances: range, vented microwave, dishwasher. Gas/Elec, per community plan
Stainless steel undermount Kitchen sink
LiveSmart
Electronic front door lock
Flush LED lighting throughout home
Honeywell Home® Touchscreen Thermostat with Wi-Fi
LiveSmart is a standard suite of features that enhance your day-to-day living experience. From smart technology to energy efficient products, your new home is truly an innovative place to live.
MERV 13 Air Filter
Moen® Eco-Friendly Bathroom Shower Heads & Faucets
Ring® video doorbell 2nd Generation
Sherwin Williams® Low VOC Paint
Wi-Fi Garage door opener
Luxurious Bath Features
42" high vanity mirrors
Brushed nickel lighting over vanity tops
Elongated water efficient commode in white
Exhaust fans on separate switch in all baths vented to exterior
Level I ceramic wall tile
Level II Maple or Cherry comfort height cabinets with hidden hinges in Primary Suite and Secondary Baths
Pedestal sink in white in Half Bath, per plan
Granite Level I countertops in Primary Suite and Secondary Baths with undermount sink
Spacious shower in Primary Suite with clear glass chrome enclosure, per plan
Exterior Features
150/200 amp electrical service per plan
8’ front entry door. Sidelights per plan
Acrylic finish on lanai
Automatic Irrigation system with control timer
Entry door hardware with deadbolt lock
Exterior garage coach lights
Exterior weatherproof outlets, per plan
Paver driveway, walkway and entry, per community plan
Professionally predetermined designed landscaping package with fully sodded lot.
Quality exterior paint
Roofing color and style per community color blocking
Steel-paneled garage door with opener and two (2) remotes
Impact glass windows
Textured cementitious exterior wall finish with accent banding
Two (2) exterior hose bibs, per plan
Dramatic Interior Features
5-1/4" OGEE baseboards
Composite window sills and apron on all operative windows
Lighting fixtures in Casual Dining, Dining Room and Foyer, per plan
Designer two panel 8’ high hollow core interior doors with 3¼” colonial casing
Easy to maintain freeslide vinyl-coated wire shelving in all closets
Level II ceramic tile floors in Foyer, Kitchen, Baths and Laundry Room
Level II stain resistant carpeting over 7/16" 6 lb. pad, per plan
Main floor stair railing featuring painted balusters and natural sealed handrail on two-story home, per plan
Pre Plumb for Laundry tub in Laundry Room
Satin nickel door levers and hinges throughout
Standard Floor outlet in Great Room (Location per plan)
Structured wiring distribution center, (2) Two CAT6 Data Drops Primary Bedroom and Gathering Room
Textured interior wall and ceiling finish per community plan
White rocker light switches
Energy Saving Features
Blower door and air leakage test per Florida Building Code
Energy efficient Water Heater, per community specification
Flush LED light prewired for future fan at Lanai – Quantity per plan
Flush LED light prewired for future fan in: All Bedrooms and Gathering Room
High efficiency minimum 15 SEER air conditioning system with programmable thermostat per plan
Protective smoke and carbon monoxide detectors, per code
R-38 insulation in ceilings above air-conditioned living space
R 41 insulation on all exterior masonry walls
Security compatible home
Termite protection provided in accordance with Florida Building Code
Vented soffit and fascia per community plan
Windows: Low-E double pane, per community specification
Quality Construction Features
Builder-initiated meetings 30 days and 11 months after closing
New home demonstration
Personal assistance at your selection session with a Design Studio representative
Pre-construction owner's orientation
Pre-drywall meeting
Seller’s limited warranty





