



FLOOR PLAN
Magdalen
From $409,990
3
Bed
·
2.5
Bath
·
2,443
Sq. Ft.
·
3
Car Garage
·
1
Story
Community:
Colbert Landings
The Magdalen is a spacious 3 bedroom, 2.5 bath home boasting more than 2,443 square feet. At the heart of the home is an open-concept layout perfect for entertaining, with a kitchen overlooking the dining area and great room. Over-sized sliding glass doors open to a covered lanai to enjoy Florida's climate year-round. The owner's suite is a spacious retreat with a spa-like owner's bath including a large walk-in shower, walk-in closet, and private commode. The two roomy secondary bedrooms feature walk-in closets and share a bathroom.
This modern floor plan is very flexible. Choose options and upgrades like a gourmet kitchen, private study, a deluxe primary bathroom, and more.
This modern floor plan is very flexible. Choose options and upgrades like a gourmet kitchen, private study, a deluxe primary bathroom, and more.
FEATURES
Flex room
Formal dining room
Guest bedroom
Virtual Tour

1/26
Virtual Tour
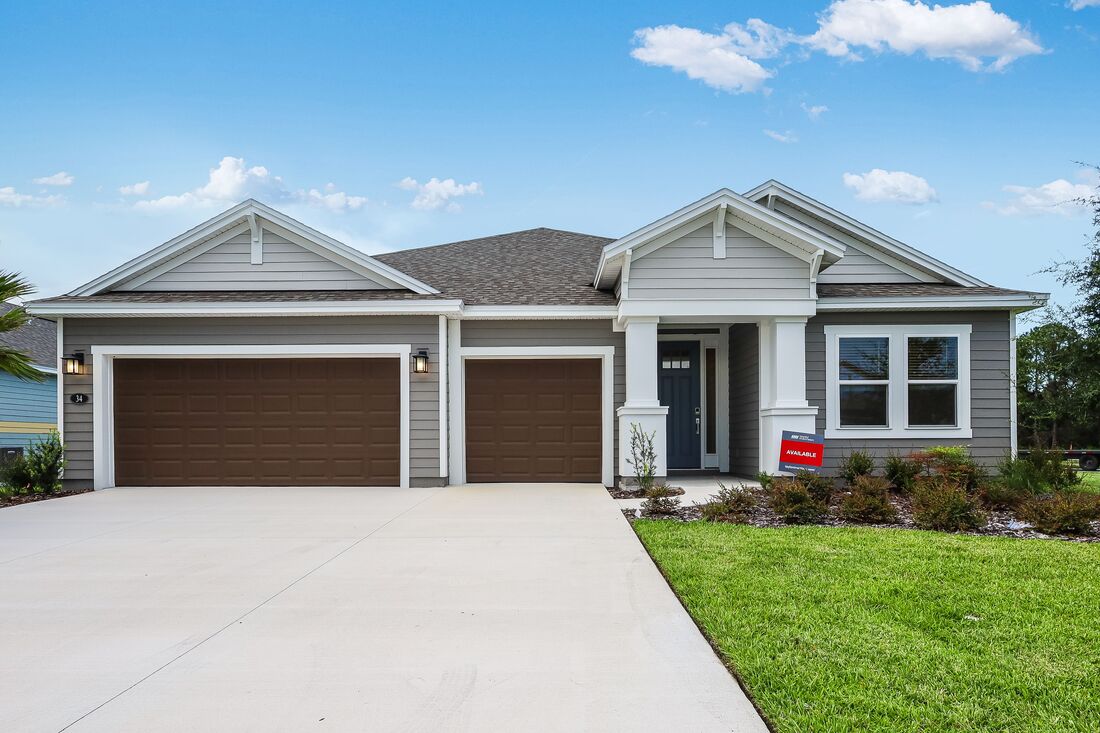
Exterior options for this floor plan
1 / 2
Available homes and lots with this floor plan

Want to explore your design options in person?
Sign up for Discover Design Day, happening every Wednesday in select studios. This is a unique experience where you can see, touch, and learn about all the newest options available for your new home.
Design collections for this floor plan
Design a home that fits your unique style! Choose from curated styles with finishes that are hand-picked by our team of interior design professionals and guaranteed to look stunning in your new home.



Year-end savings for the home stretch
Make your move before the calendar does.




