



FLOOR PLAN
Torres
From $487,990
4 - 5
Bed
·
3.5 - 4.5
Bath
·
2,715 - 3,315
Sq. Ft.
·
3
Car Garage
·
1 - 2
Story
Community:
Headwaters at Lofton Creek
The Torres is a flexible home design that fits a variety of needs. Featuring a 3-way split plan centered around an open-concept kitchen and great room, this modern home is designed for comfortable everyday living. The 3 secondary bedrooms are located towards the front of the home. Bedroom 2 is located separately with an en suite bathroom, providing privacy for overnight guests or older children. Bedrooms 3 and 4 share a bath on the opposite side of the foyer. The owner's suite is privately situated in the back corner of the home and includes a spa-like bathroom with a walk-in shower. The massive great room can comfortably host a large party and over-sized sliding glass doors lead out to a covered lanai for the best of indoor/outdoor Florida living. A flex room rounds out the home and can be optioned as a study with doors.
The Torres plan can be upgraded to a two-story home with an upstairs loft and full bath or even a 5th bedroom.
The Torres plan can be upgraded to a two-story home with an upstairs loft and full bath or even a 5th bedroom.
FEATURES
Casual dining
Flex room
Formal dining room
Guest bedroom
Virtual Tour

1/32
Virtual Tour


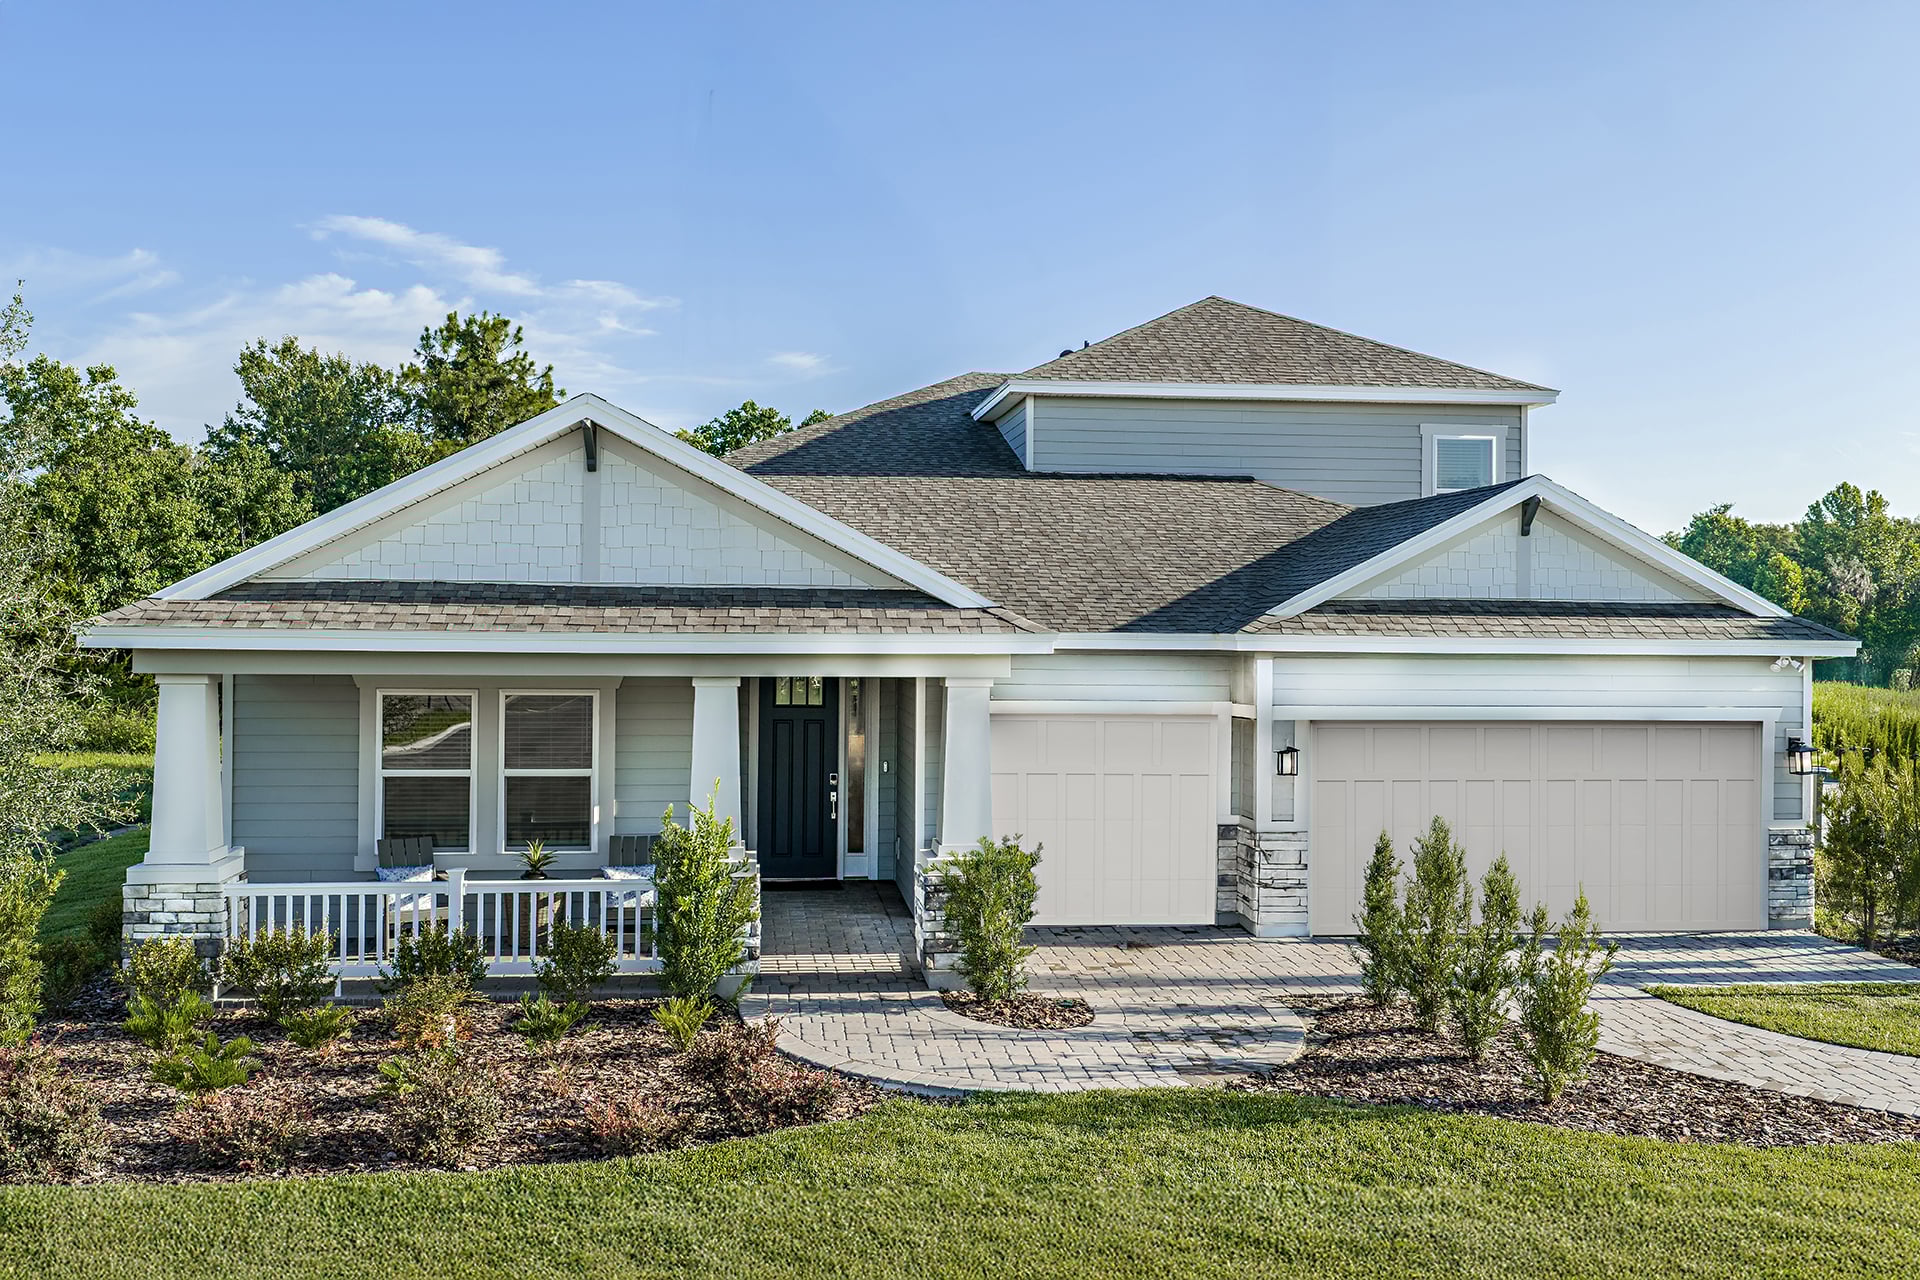
Exterior options for this floor plan
1 / 2
Available homes and lots with this floor plan

Want to explore your design options in person?
Sign up for Discover Design Day, happening every Wednesday in select studios. This is a unique experience where you can see, touch, and learn about all the newest options available for your new home.
Design collections for this floor plan
Design a home that fits your unique style! Choose from curated styles with finishes that are hand-picked by our team of interior design professionals and guaranteed to look stunning in your new home.



Other communities with this floor plan


CONV 7/6 ARM with Taylor Morrison Home Funding, Inc*.



