



This model home purchase includes our Model Leaseback Program.* This program is perfect for buyers who want to purchase now but aren’t ready to move. Contact seller for more term details on leasing your home back. When the lease is up, you move in! Model leaseback terms vary by model home. Please see a Community Sales Manager for additional details. Restrictions may apply.
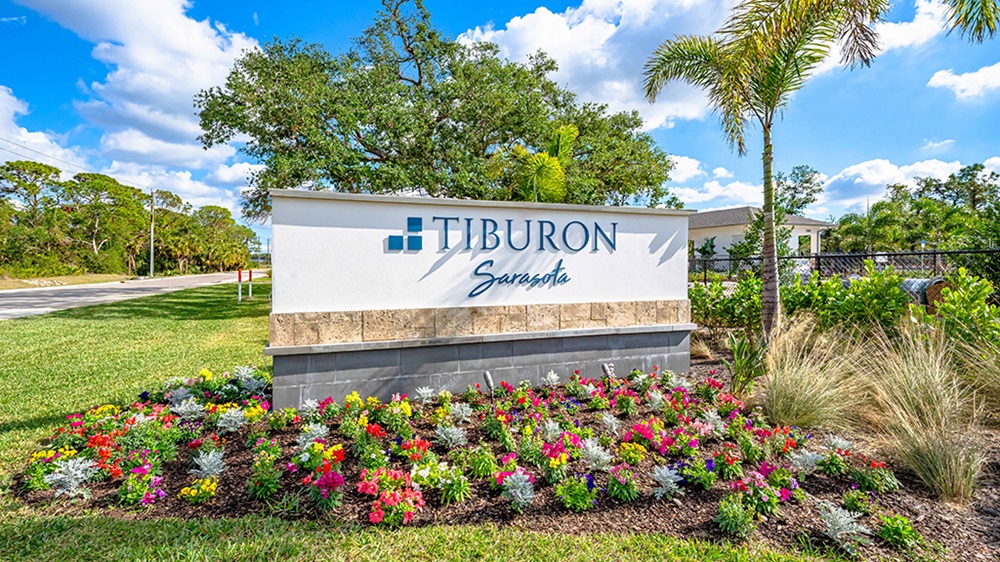
Model Home Available Now! Welcome to the Jasmine at 7175 Grand Forest Way in The Towns at Tiburon. The main level offers an open great room that flows into a kitchen with an island and walk-in pantry, plus a covered patio for easy outdoor living. A half bath, under-stair storage, and attached two-car garage add everyday convenience. Upstairs, the private primary suite includes its own bath and walk-in closet, while two additional bedrooms share a full hall bath, making this home a perfect blend of comfort, function, and style. The Towns at Tiburon is a welcoming, CDD‑free community in a convenient Sarasota location off Honore Avenue with easy access to I‑75. Completed amenities include a pool and cabana, dog park, butterfly garden, and playground, all close to highly rated schools, beaches, shopping, dining, medical facilities, and popular outdoor destinations like Siesta Key, Nokomis Beach, Oscar Scherer State Park, and Myakka River Park. Additional highlights include: Appliance package and blinds. MLS#A4693840
*Model Home Prices exclude furniture, decorative accessories, and closing costs and already include any lot premium, Seller installed options and upgrades; Buyer-selected options are no longer available. For financed buyers, lender restrictions on leasebacks for certain lenders may apply. No representation of any kind is made or implied regarding the Model Home’s future value or benefits, or availability of financing for a leaseback transaction. See Model Home Purchase Agreement, Model Home Addendum, Model Home Leaseback Agreement and, if applicable Non-Realty Bill of Sale Addendum (for furniture and any other non-realty personal property sold separately in select model homes) for details. Model homes subject to prior sale.




Secure this home
Others are looking at this home too, so don’t let it slip away! Place a 48-hour hold now and make sure it’s off the market. And don’t worry, nothing is final.


Interior
Signature: Overture
A fresh color palette featuring deep grays complemented with crisp white tones creates an updated backdrop to complement any lifestyle.




