




FLOOR PLAN
Barletta
From $384,999
2
Bed
·
2
Bath
·
1,778
Sq. Ft.
·
2
Car Garage
·
1
Story
Community:
Esplanade at Coasterra
The Barletta plan offers 2 bedrooms, 2 bath and 1,778 square feet of living space with a stunning tile roof. Whether you desire some quiet leisure time to yourself or want to entertain friends and house guests, Barletta fulfills your wishes beautifully.
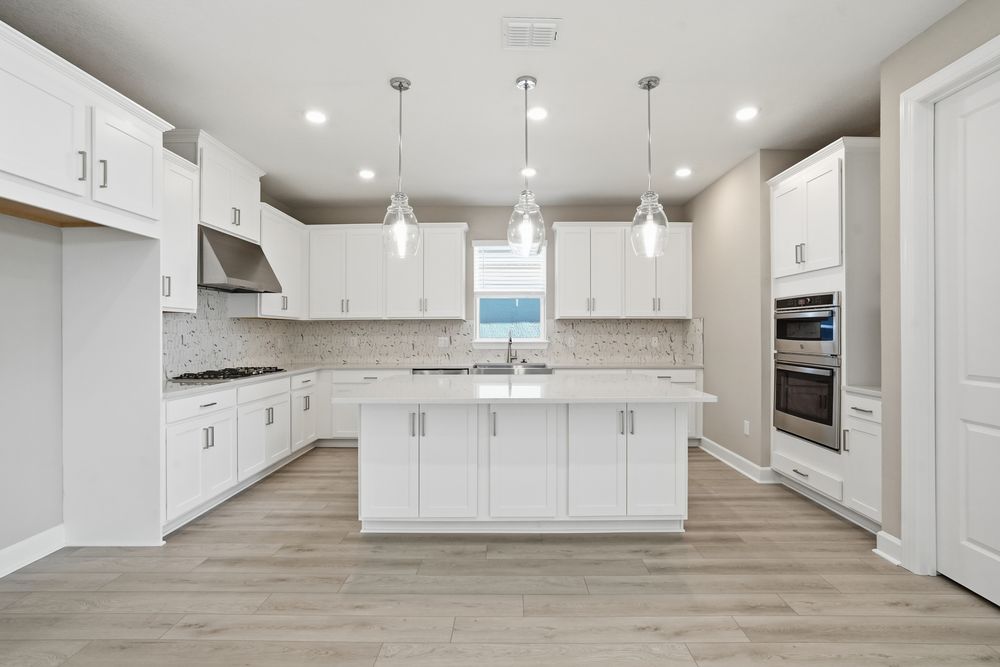
The main living area, open and airy, is the indoor hub of this spacious home. The expansive area includes an open kitchen, dining and great room, with views out to a roomy lanai. Prepare meals in your new kitchen or make appetizers to serve on the kitchen island for guests to enjoy.
The layout offers a peaceful retreat with the spacious and accommodating primary suite. An additional bedroom with nearby full bath near the front of the home makes an excellent guest room.
The main living area, open and airy, is the indoor hub of this spacious home. The expansive area includes an open kitchen, dining and great room, with views out to a roomy lanai. Prepare meals in your new kitchen or make appetizers to serve on the kitchen island for guests to enjoy.
The layout offers a peaceful retreat with the spacious and accommodating primary suite. An additional bedroom with nearby full bath near the front of the home makes an excellent guest room.
FEATURES
Flex room
Virtual Tour

1/23
Virtual Tour


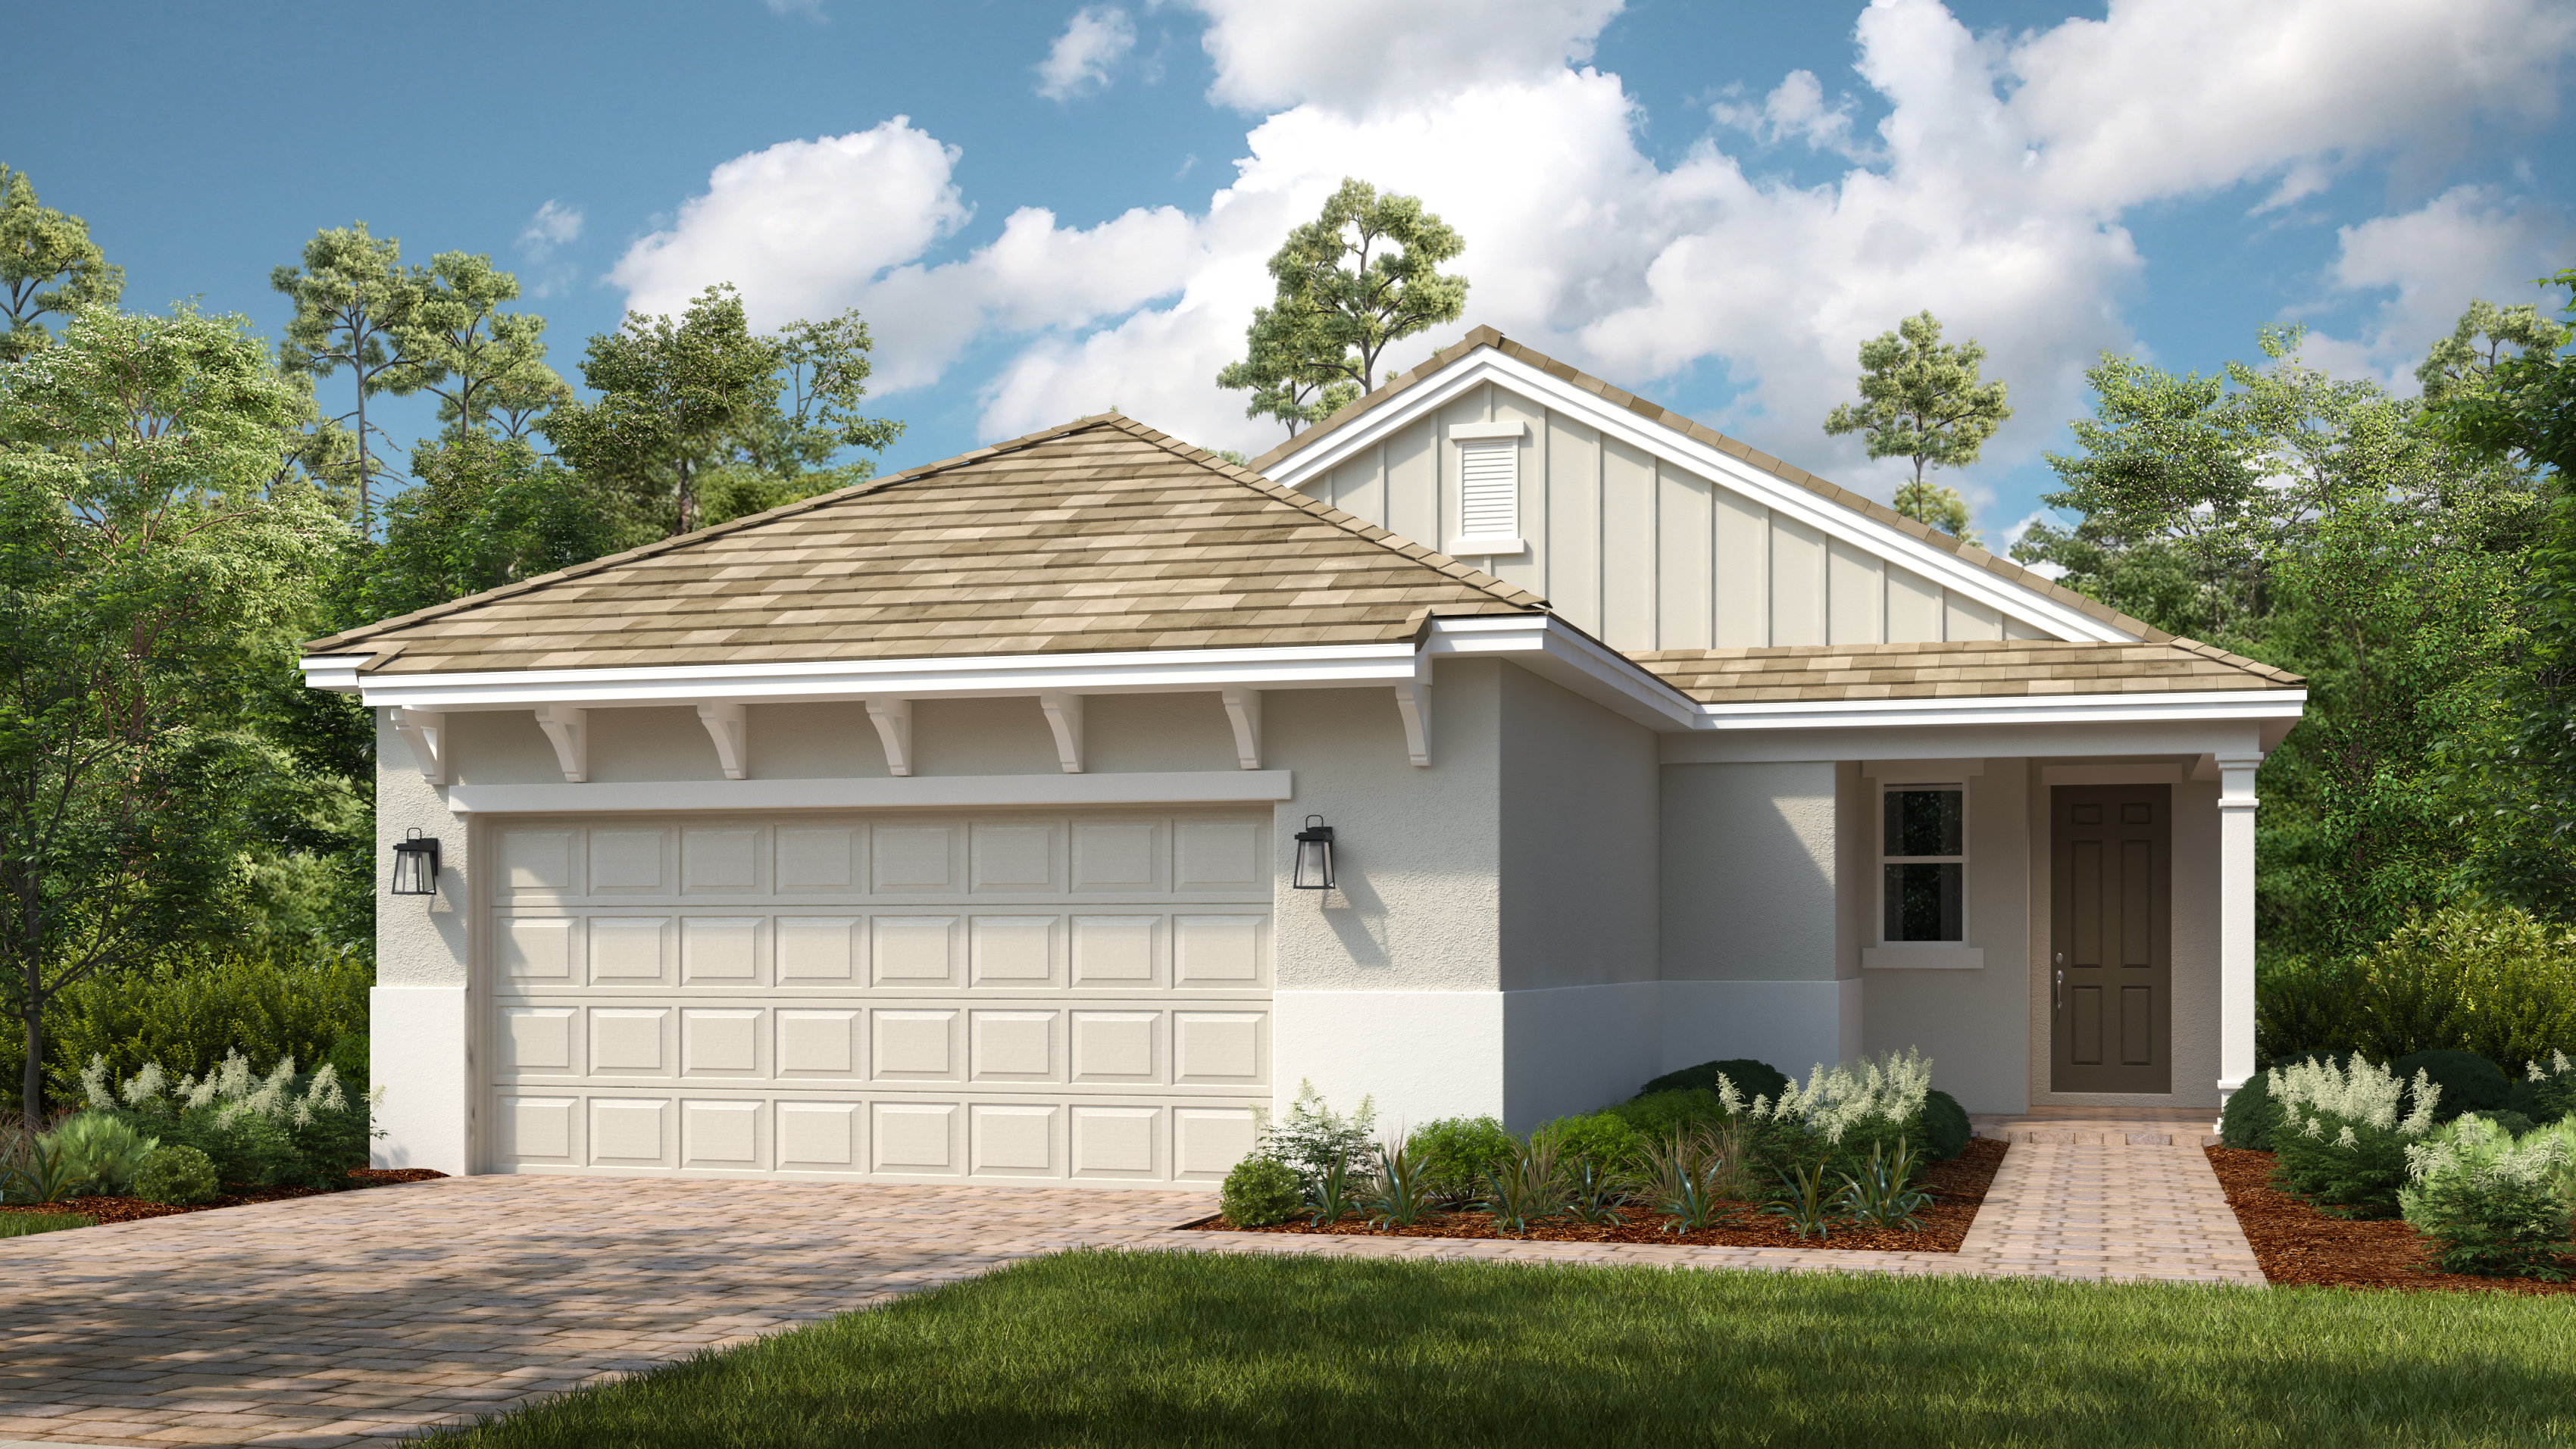


Exterior options for this floor plan
1 / 2
Available homes and lots with this floor plan

Design collections for this floor plan
Design a home that fits your unique style! Choose from curated styles with finishes that are hand-picked by our team of interior design professionals and guaranteed to look stunning in your new home.



Year-end savings for the home stretch
Make your move before the calendar does.




