




FLOOR PLAN
Monte
Quick move-in homes from $510,999 $612,098 (Save $101,099)
2
Bed
·
2 - 2.5
Bath
·
1,843
Sq. Ft.
·
2
Car Garage
·
1
Story
Community:
Esplanade at Coasterra
Escape the ordinary in the Monte floor plan. This 1-story home features 2 bedrooms, 2 bathrooms, a 2-car garage and 1,843 square feet with a stunning tile roof. Head through the porch and into the foyer to be swept into an open-concept oasis—a great room flows into a kitchen, dining area and gorgeous lanai. You’ll love spending serene nights at home in this beautiful spot! Nestled away is a private primary suite, complete with a spa-inspired bathroom and walk-in closet. Back towards the front of the home, discover a convenient laundry room, additional bedroom, bathroom and a flex room to transform into a game room, craft room and beyond. Plus, you have options!
- Extended lanai
- Gourmet kitchen
- Study
- Additional powder room
- And more!
When you live at Esplanade, it’s like you’re on vacation every day. Experience inspired living and enjoy an exciting array of resort-style amenities and wellness programs to invigorate the mind, body and spirit.
- Extended lanai
- Gourmet kitchen
- Study
- Additional powder room
- And more!
When you live at Esplanade, it’s like you’re on vacation every day. Experience inspired living and enjoy an exciting array of resort-style amenities and wellness programs to invigorate the mind, body and spirit.
FEATURES
Flex room
Virtual Tour

1/23
Virtual Tour


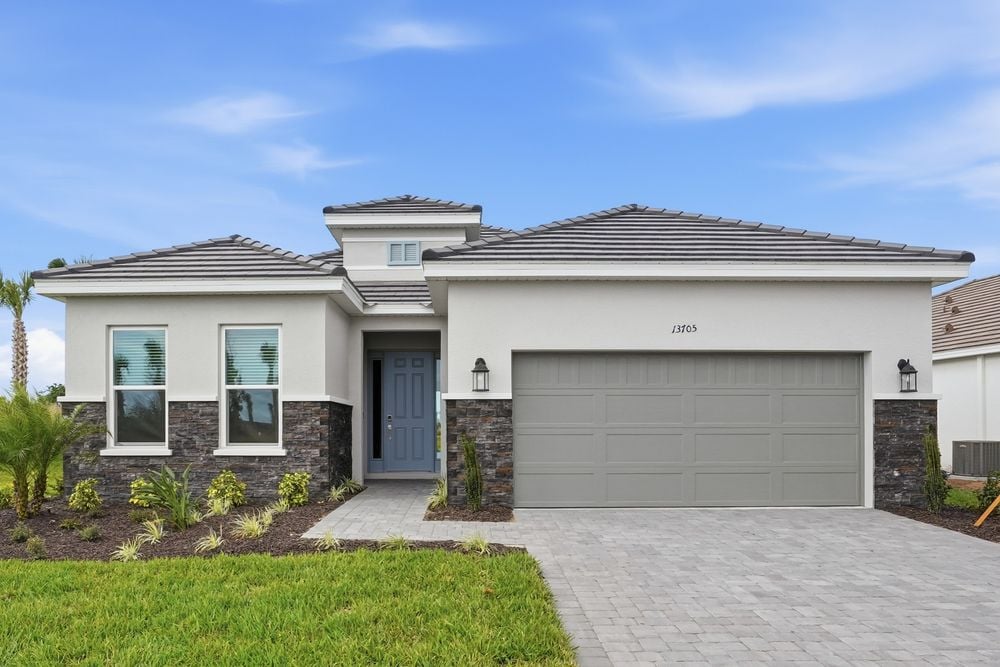


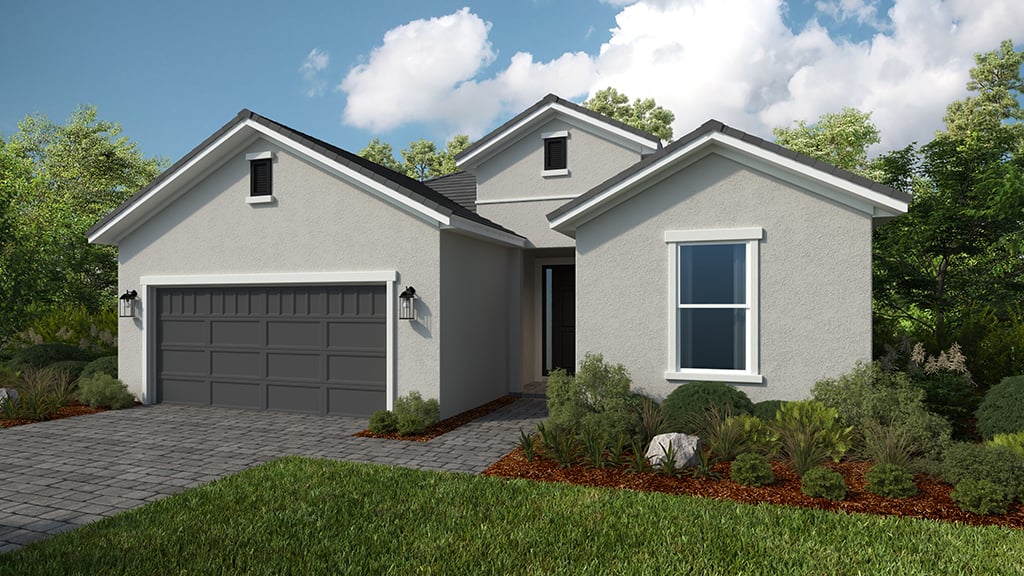
Exterior options for this floor plan
1 / 2
Available homes and lots with this floor plan

Design collections for this floor plan
Design a home that fits your unique style! Choose from curated styles with finishes that are hand-picked by our team of interior design professionals and guaranteed to look stunning in your new home.


Year-end savings for the home stretch
Make your move before the calendar does.




