



$690,193 $708,785 (Save $18,592)
6
Bed
·
4
Bath
·
3,505
Sq. Ft.
·
2
Garage
·
2
Story
Ready December - January 2027
12755 Dockyard Trail, Palmetto, FL, 34221
Floor plan:
Tybee
Community:
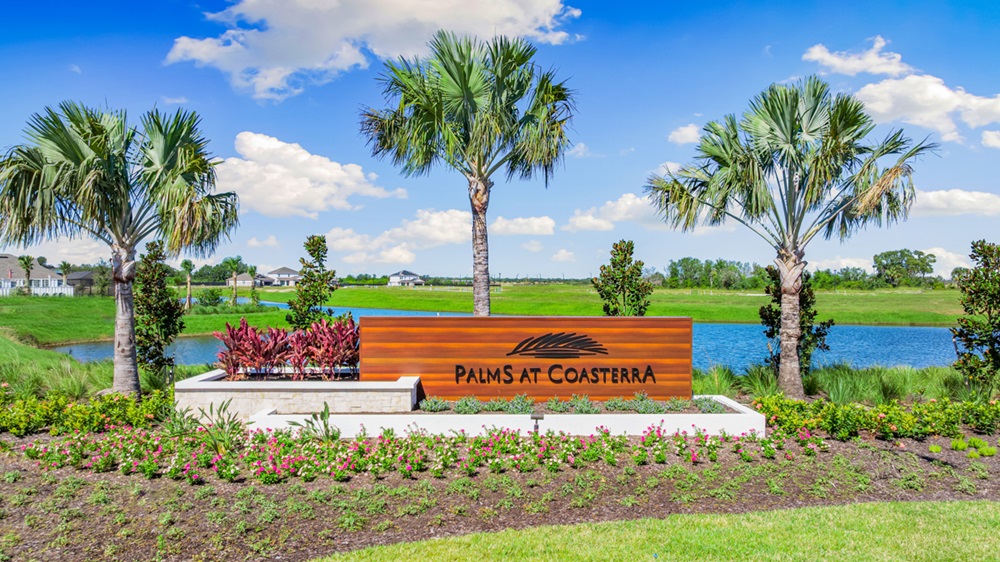
Palms at Coasterra
Home direction: Northeast facing
Large Game RoomDedicated StudyClose to Amenity Center
Welcome to the Tybee at 12755 Dockyard Trail in Palms at Coasterra! This expansive new home has a thoughtfully designed layout with exceptional space for both entertaining and everyday living. The heart of the home is a gourmet kitchen featuring quartz countertops, a large center island, walk-in pantry, and butler pantry, all flowing seamlessly into the dining area and spacious great room. The private primary suite is conveniently located on the main floor and includes a generous walk-in closet and well-appointed bathroom. An additional bedroom, full bathroom, and study on the first floor provide flexibility. Upstairs, you'll find four secondary bedrooms, two full bathrooms, and a versatile game room overlooking the great room below. This amenity-rich master‑planned community is surrounded by natural beauty and endless ways to enjoy fun, fitness, and connection. Club Coasterra overlooks a 65‑acre lake with four pools, cabanas, a workout space, and a lakeside pavilion. Enjoy additional pools, a dog park, a 20‑acre lake, and a 160‑acre nature park with trails, all near I‑75 with access to Sarasota and Tampa. Additional Highlights Include: tray ceiling package, 8' interior doors, open stair railing with painted spindles, pre-plumb for future laundry sink, outdoor kitchen rough-in, and LVP flooring throughout the main living areas. MLS#TB8537573



Secure this home
Others are looking at this home too, so don’t let it slip away! Place a 48-hour hold now and make sure it’s off the market. And don’t worry, nothing is final.
$690,193


Communities you may also like
Year-end savings for the home stretch
Make your move before the calendar does.




