




FLOOR PLAN
Azzurro
From $484,999
2 - 3
Bed
·
2
Bath
·
1,886
Sq. Ft.
·
2
Car Garage
·
1
Story
Community:
Esplanade at Wiregrass Ranch
Located in 55+ resort lifestyle community, Esplanade at Wiregrass Ranch, the Azzurro floor plan is a 1,886 sq. ft. one-story home with 2 bedrooms, 2 bathrooms, flex room and a 2-car garage that brings spacious living areas and the welcoming comfort that modern homeowners desire. Enter through the foyer into the expansive great room, passing by the secondary bedroom, bathroom, flex room and hallway leading to the laundry room. The central living area is overlooked by the beautifully-appointed designer kitchen and dining area. This space is also complemented by an outdoor living section, as the lanai lays at the back of the home. This space is thoughtfully structured to accommodate both the memorable entertaining of your guests and your calmer nights of revitalization and relaxation. Beyond the gathering room, you'll find your striking primary suite, fitted with a primary bath that showcases with a dual-sink vanity, spacious shower, and large walk-in closet! The Azzurro also offers exciting upgrade options such as a third bedroom or study in lieu of the flex room, extended lanai, bay windows, and more! Discover all of these spectacular and inspired features within this unique home!
FEATURES
Casual dining
Flex room
Guest bedroom
Study
Virtual Tour

1/34
Virtual Tour

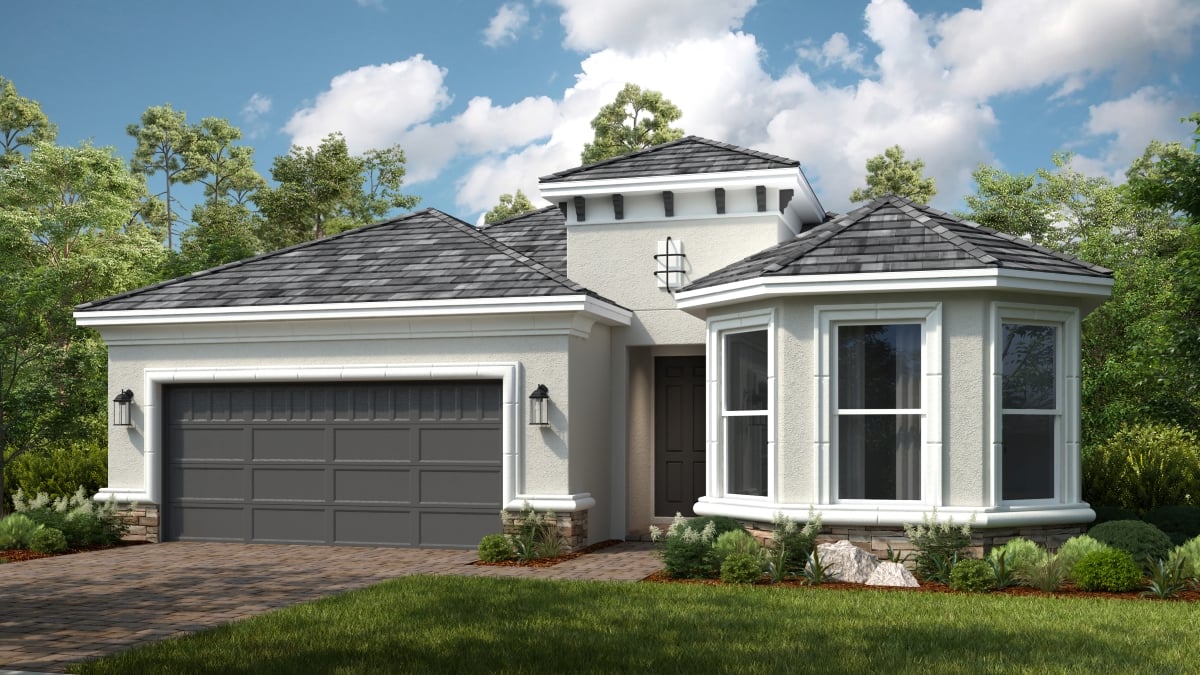
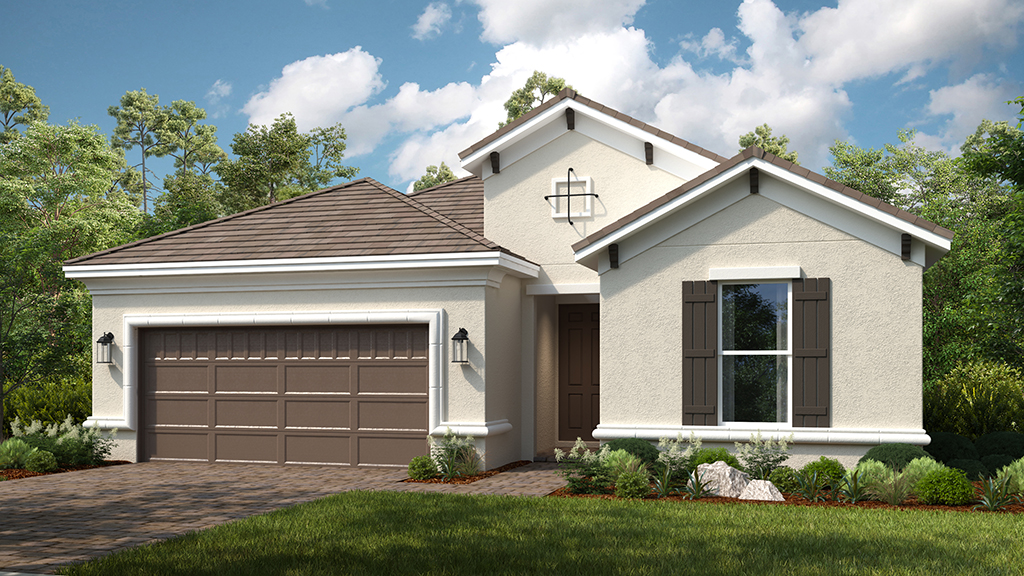

Exterior options for this floor plan
1 / 2
Available homes and lots with this floor plan

Want to explore your design options in person?
Sign up for Discover Design Day, happening every Wednesday in select studios. This is a unique experience where you can see, touch, and learn about all the newest options available for your new home.
Design collections for this floor plan
Design a home that fits your unique style! Choose from curated styles with finishes that are hand-picked by our team of interior design professionals and guaranteed to look stunning in your new home.


Year-end savings for the home stretch
Make your move before the calendar does.




