




$629,999 $712,430 (Save $82,431)
3
Bed
·
3.5
Bath
·
2,140
Sq. Ft.
·
2
Garage
·
1
Story
Ready October - November 2026
3826 Masaniello Way, Wesley Chapel, FL, 33543
Floor plan:
Farnese
Community:
Esplanade at Wiregrass Ranch
Home direction: West facing
This home is in a 55+ age qualified community meaning at least one resident per household must be 55 or older.
Water ViewWest Facing LotOversized Garage
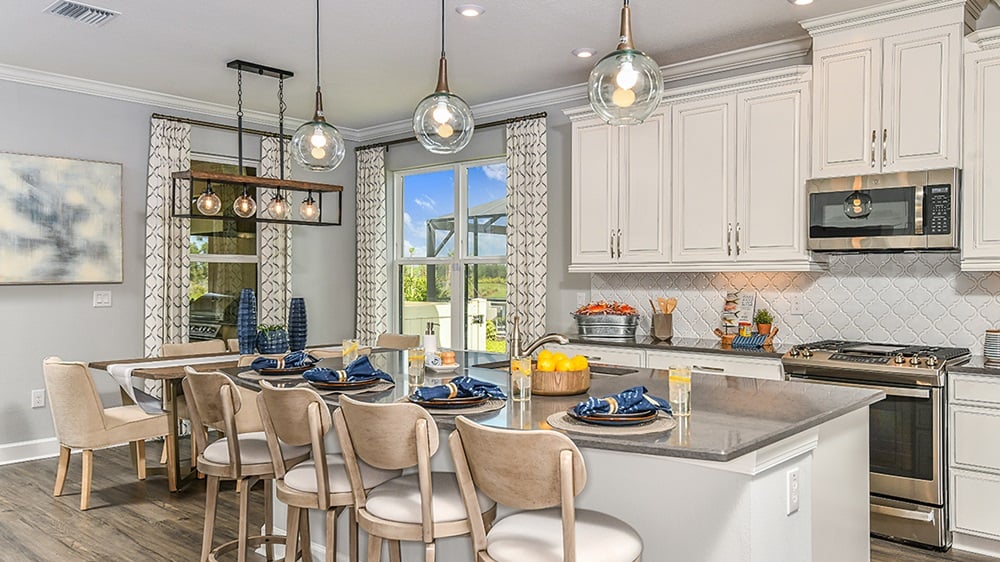
Welcome to the Farnese at 3826 Masaniello Way in Esplanade at Wiregrass Ranch! This thoughtfully designed home offers an open layout centered around a gourmet kitchen with a large island, abundant cabinet space, and a seamless connection to the casual dining area and great room. The expansive lanai creates an inviting extension of the home, perfect for relaxing or spending time with guests. Tucked away for privacy, the primary suite offers a spacious retreat with a well-appointed bath, a dual sink vanity, corner shower and a generous walk-in closet. Two secondary bedrooms are thoughtfully positioned on opposite sides of the home, each with its own full bath, providing privacy and comfort for guests. A dedicated study adds flexibility for working from home, hobbies, or a quiet place to unwind. Additional Highlights Include: tray ceiling package, pocket sliding glass door in great room, 4' garage extension, laundry sink, and outdoor kitchen rough-in. Photos are for representative purposes only. MLS#TB8529051
Esplanade at Wiregrass Ranch is a 55+ community that offers a resort-style lifestyle centered on wellness, social connection, and recreation. Residents enjoy curated experiences including wine tastings, chef-inspired dining, live entertainment, and excursions, along with luxury amenities designed to support an active and engaging everyday lifestyle.
Virtual Tour

1/39
Virtual Tour







Secure this home
Others are looking at this home too, so don’t let it slip away! Place a 48-hour hold now and make sure it’s off the market. And don’t worry, nothing is final.
$629,999


Communities you may also like
Year-end savings for the home stretch
Make your move before the calendar does.




