



Your next chapter awaits
New Homes Now Selling Near Wesley Chapel
Hillcrest
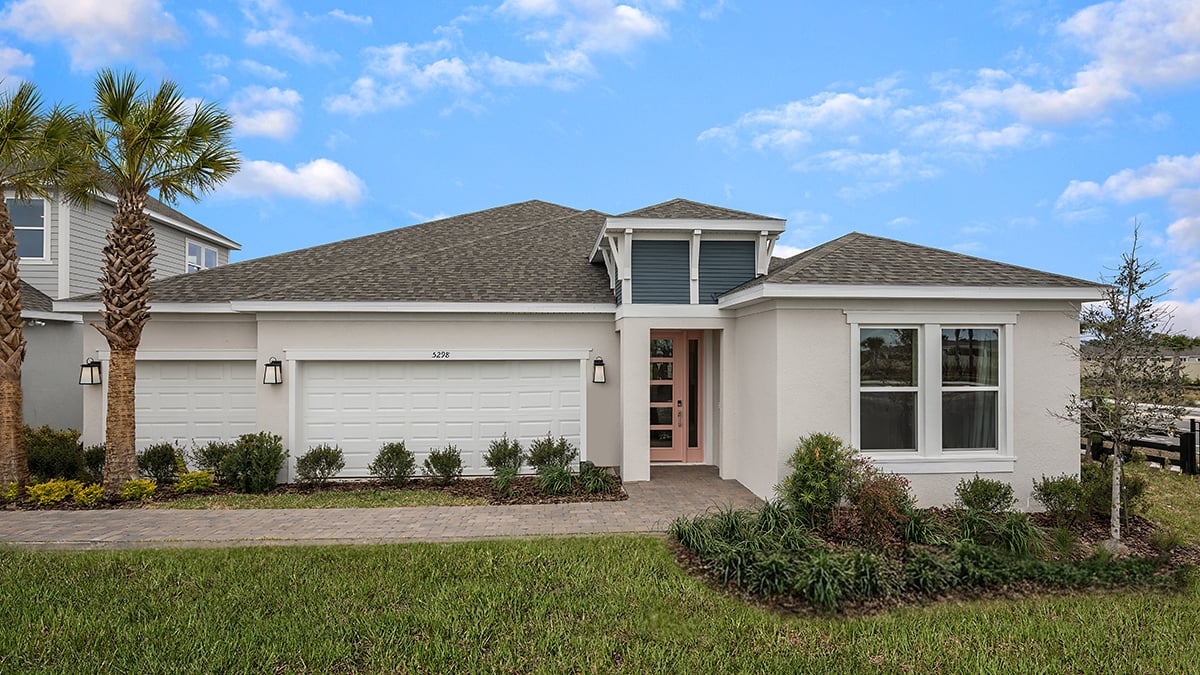
Exciting new Taylor Morrison homes are now selling Hillcrest, a master-planned community in Pasco County! Enjoy thoughtfully designed homes in a prime location just north of Wesley Chapel and minutes from I-75. Just a few miles away is shopping, dining, entertainment – plus nearby schools, park, and trails.
Hillcrest offers the best of both worlds – a setting that feels peacefully removed yet seamlessly connected. Near nature, near to the attractions you love – experience a broader horizon. Master-planned amenities within Hillcrest designed for relaxation and socialization will include a club house, pool, pickleball courts, a playground, and green space.
Choose from a variety of single-family floor plans by Taylor Morrison, perfect for today’s modern lifestyles. Home features are carefully selected for the way you live, relax and entertain, with spacious, open-concept living areas, impressive chef-inspired kitchens, and luxurious primary suites. All designs include Taylor Morrison’s high standards of construction quality – you can trust us! Taylor Morrison has been recognized as America’s Most Trusted® Home Builder for 11 years and counting.
Why you’ll love this location
There is so much to enjoy, right outside your door. Your new home at Hillcrest puts you minutes from I‑75 for easy access to Tampa and beyond, while surrounding you with top shopping, dining, entertainment, and outdoor recreation. From nearby lagoons and parks to trails, schools, and everyday conveniences, everything you need is close at hand.
- Relax and play at Mirada Lagoon (3.7 mi) or Epperson Lagoon (7.4 mi), perfect for family fun in the sun.
- Explore nature at Wesley Chapel District Park (5.7 mi), Seven Oaks Nature Park (12 mi), or the Suncoast Trail (13 mi).
- Tampa Premium Outlets and The Shops at Wiregrass (12 mi) are a short drive away, offering countless dining and shopping options.
- Commute with ease via I‑75 (1.5 mi) and other major roadways, connecting you to downtown Tampa in just 45 minutes.
- Enjoy conveniently located grocery stores like Publix (3.2 mi), Walmart (9 mi) or enjoy the nearby movie theaters (9 mi), plus a variety of restaurants.
Top-rated Pasco County Schools
Hillcrest is located within the Pasco County School District, an area experiencing strong growth where new schools are opening steadily. Families also have access to charter and private school options, including the Kirkland Ranch Academy of Innovation.
Nearby public schools include:
- Quail Hollow Elementary (K–5) – Approx. 7.4 miles away
- Cypress Creek Middle (6–8) – Approx. 3.5 miles away
- Cypress Creek High (9–12) – Approx. 3.5 miles away
A Canvas Community
Building your new home will be easier than ever, with Canvas® by Taylor Morrison, our convenient and streamlined design program that offers curated styles and finishes hand-selected by our team of interior design professionals. Countertops, tile, backsplashes, cabinets, flooring, and paint are all perfectly paired to match your personal style. Your new home will include everything you’ll need to impress your guests and make your new house feel just like home. For you, this means a convenient, streamlined experience, saving you time and money. Or, if you want to customize your home, you can do that too at our design studio!
- Saint Vincent from: $385,9993 - 4 beds · 2.5 baths · 1790 square feet · 2 car garage · 1 story
- Captiva from: $395,9993 - 4 beds · 3.5 baths · 1989 square feet · 2 car garage · 2 stories
- Santa Rosa from: $406,9994 - 5 beds · 3.5 baths · 2138 square feet · 2 car garage · 2 stories
- Carlsbad from: $425,9994 beds · 2 baths · 2115 square feet · 2 car garage · 1 story
- Anastasia from: $432,9994 beds · 3.5 baths · 2582 square feet · 2 car garage · 2 stories
- Longboat from: $449,9994 beds · 3 baths · 2395 square feet · 2 car garage · 1 story
- Monterey from: $478,9994 - 5 beds · 2.5 - 3 baths · 2911 square feet · 2 car garage · 2 stories
- Montauk from: $489,9994 - 5 beds · 3.5 - 4 baths · 2999 square feet · 2 car garage · 2 stories
- Bainbridge from: $519,9994 beds · 3 - 3.5 baths · 2681 square feet · 3 car garage · 1 story
- Tybee from: $534,9995 - 6 beds · 3.5 - 4 baths · 3505 square feet · 2 car garage · 2 stories
- Bradley from: $559,9994 beds · 4.5 baths · 2961 square feet · 3 car garage · 1 story
- Carmel from: $573,9994 - 5 beds · 2.5 - 3 baths · 3152 square feet · 3 car garage · 2 stories
- Nantucket from: $593,9994 - 5 beds · 3.5 - 4.5 baths · 3508 square feet · 3 car garage · 2 stories
- Waikiki from: $628,9995 - 6 beds · 4.5 - 5.5 baths · 3997 square feet · 3 car garage · 2 stories
- Saint Lucia from: $648,9996 beds · 4.5 baths · 4627 square feet · 3 car garage · 2 stories
Planned amenities
Exquisite amenities await new residents. You'll always have something to do near your new home.
Master planned
Open space
Pickleball court
Playscape
Pool




Connect with us
Build your future home with America's Most Trusted® Home Builder
To get started, select a floor plan.
Community site map
Home features
Customer Care
Builder-initiated meetings 30 days and 11 months after closing
New home demonstration
Personal assistance at your selection session with a Design Studio representative
Pre-construction owner's orientation
Pre-drywall meeting
Seller’s limited warranty
Designer Kitchen Features
Chrome Kitchen Faucet
Granite Level I countertops with backsplash
½ HP garbage disposal
Level I 42" cabinets with hidden hinges
Stainless steel appliances: range, microwave, dishwasher. Gas/Elec, per community plan
Stainless steel undermount Kitchen sink
Dramatic Interior Features
Composite window sills and apron on all operative windows
Designer two panel 6' 8" high hollow core interior doors with 2 1/4" colonial casing
Level I ceramic tile floors in Foyer, Kitchen, Baths and Laundry Room
Level I stain resistant carpeting over 7/16" 6lb. pad
Main floor stair railing featuring painted balusters and natural sealed handrail on two-story home, per plan
Satin nickel door levers and hinges throughout
Structured wiring distribution center (2) Two CAT6 Data Drops Primary Bedroom and Gathering Room
Textured interior wall finish per community plan
White rocker light switches
3-1/4" colonial baseboards
Easy to maintain free slide vinyl-coated wire shelving in all closets
Energy Saving Features
Blower door and air leakage test per Florida Building Code
Energy efficient Water Heater, per community specification
Flush LED light prewired for future fan at Lanai – Quantity per plan
Flush LED light prewired for future fan in: All Bedrooms and Gathering Room
Protective smoke and carbon monoxide detectors, per code
R-38 insulation in ceilings above air-conditioned living space
Security compatible home
Termite protection provided in accordance with Florida Building Code
Vented soffit and fascia per community plan
Windows: Low-E double pane, per community specification
High-efficiency (minimum 15 SEER) air conditioning system with programmable thermostat, per plan
R-4.1 insulation on all exterior masonry walls
Home features
Customer Care
Builder-initiated meetings 30 days and 11 months after closing
New home demonstration
Personal assistance at your selection session with a Design Studio representative
Pre-construction owner's orientation
Pre-drywall meeting
Seller’s limited warranty
Designer Kitchen Features
Chrome Kitchen Faucet
Granite Level I countertops with backsplash
½ HP garbage disposal
Level I 42" cabinets with hidden hinges
Stainless steel appliances: range, microwave, dishwasher. Gas/Elec, per community plan
Stainless steel undermount Kitchen sink
Dramatic Interior Features
Composite window sills and apron on all operative windows
Designer two panel 6' 8" high hollow core interior doors with 2 1/4" colonial casing
Level I ceramic tile floors in Foyer, Kitchen, Baths and Laundry Room
Level I stain resistant carpeting over 7/16" 6lb. pad
Main floor stair railing featuring painted balusters and natural sealed handrail on two-story home, per plan
Satin nickel door levers and hinges throughout
Structured wiring distribution center (2) Two CAT6 Data Drops Primary Bedroom and Gathering Room
Textured interior wall finish per community plan
White rocker light switches
3-1/4" colonial baseboards
Easy to maintain free slide vinyl-coated wire shelving in all closets
Energy Saving Features
Blower door and air leakage test per Florida Building Code
Energy efficient Water Heater, per community specification
Flush LED light prewired for future fan at Lanai – Quantity per plan
Flush LED light prewired for future fan in: All Bedrooms and Gathering Room
Protective smoke and carbon monoxide detectors, per code
R-38 insulation in ceilings above air-conditioned living space
Security compatible home
Termite protection provided in accordance with Florida Building Code
Vented soffit and fascia per community plan
Windows: Low-E double pane, per community specification
High-efficiency (minimum 15 SEER) air conditioning system with programmable thermostat, per plan
R-4.1 insulation on all exterior masonry walls
Exterior Features
Acrylic finish on front entry and lanai, per community plan
Automatic Irrigation system with control timer
Entry door hardware with deadbolt lock
Exterior garage coach lights
Quality exterior paint
Roofing color and style per community color blocking
Steel-paneled garage door with opener and two (2) remotes
Storm protection of windows and door openings as required by code
Textured cementitious exterior wall finish with accent banding or siding (Per Elevation)
150/200 amp electrical service per plan
8’ front entry door. Sidelights per plan
Two (2) exterior hose bibs, per plan
Professionally predetermined designed landscaping package with fully sodded lot
LiveSmart
Electronic front door lock
Honeywell Home® Touchscreen Thermostat with Wi-Fi
TM LiveSmart™ is a standard suite of features that enhance your day-to-day living experience. From smart technology to energy efficient products, your new home is truly an innovative place to live.
Moen® Eco-Friendly Bathroom Shower Heads & Faucets
Ring® video doorbell 2nd generation
Sherwin Williams® Low VOC Paint
*TM LiveSmart™ standard features are only available on new homes permitted as of April 4, 2023. May not be available on select inventory and model homes. Included suite of features and manufacturers remain subject to change and may vary by community. See your Community Sales Manager and Options Report for details.
Luxurious Bath Features
Chrome lighting over vanity tops
Elongated water efficient commode in white
Exhaust fans on separate switch in all baths vented to exterior
Level I ceramic wall tile in Owner's Suite and Secondary Baths
Level I comfort height cabinets with hidden
Pedestal sink in white in Half Bath, per plan
Solid Surface Level I countertops with top mount sinks in white
Spacious shower in Primary Suite with clear glass chrome enclosure, per plan
42" high vanity mirrors
Our craftsmanship &qualityguarantee
We believe your home should reflect the highest standards of craftsmanship, safety, and energy efficiency.
Around the area


School ratings are taken from GreatSchools.org © 2025. All rights reserved. This data may not be complete. We recommend contacting the local school district to confirm school assignment for this community.





