




FLOOR PLAN
Milan
From $476,999
2
Bed
·
2.5
Bath
·
1,838
Sq. Ft.
·
2
Car Garage
·
1
Story
Community:
Esplanade at Wiregrass Ranch
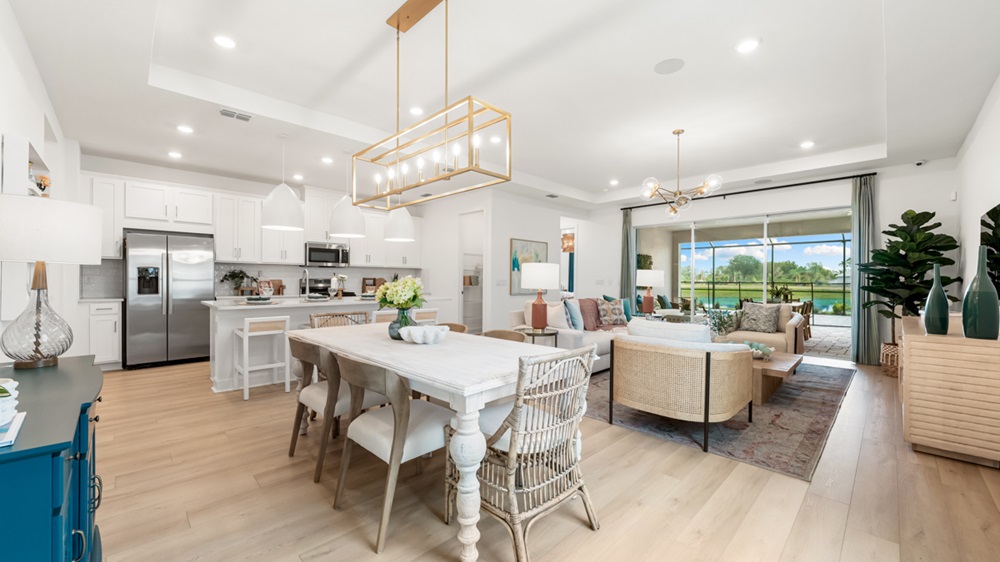
Welcome to the Milan! You're greeted with an inviting front porch leading into a foyer with a dedicated dining space. Centered around a large great room, this home boasts a perfect open-concept floor plan. Over-sized sliding glass doors lead out to a large lanai, your new favorite spot to relax and enjoy the beautiful Florida weather. Located towards the front of the home is a secondary bedroom and a full bathroom, as well as a study or optional third bedroom. Your primary suite is situated at the back of the home.
FEATURES
Study


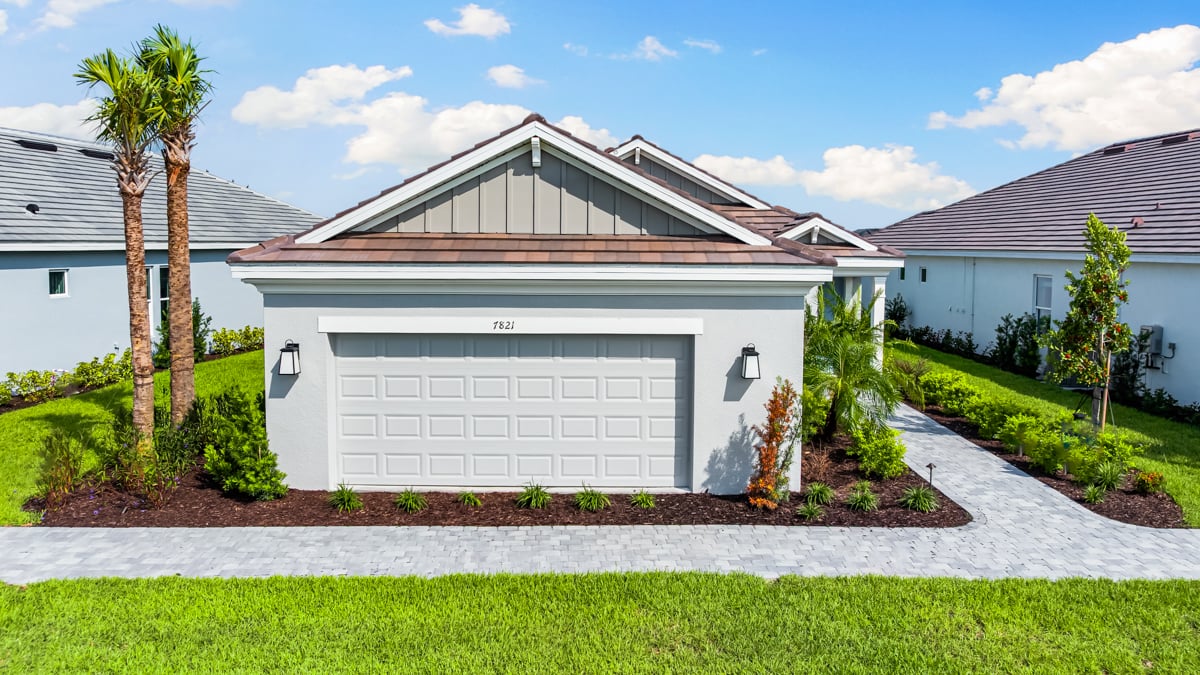


Exterior options for this floor plan
1 / 2
Available homes and lots with this floor plan

Want to explore your design options in person?
Sign up for Discover Design Day, happening every Wednesday in select studios. This is a unique experience where you can see, touch, and learn about all the newest options available for your new home.
Design collections for this floor plan
Design a home that fits your unique style! Choose from curated styles with finishes that are hand-picked by our team of interior design professionals and guaranteed to look stunning in your new home.



Other communities with this floor plan


CONV 7/6 ARM with Taylor Morrison Home Funding, Inc*.



