



$422,990 $474,069 (Save $51,079)
3
Bed
·
2.5
Bath
·
2,019
Sq. Ft.
·
2
Garage
·
2
Story
Ready December - January 2027
3813 Ardleigh Way, Buford, GA, 30519
Floor plan:
Azalea
Community:
Weatherfield
Home direction: Southeast facing
Close to AmenitiesLoftTub in Primary Bath
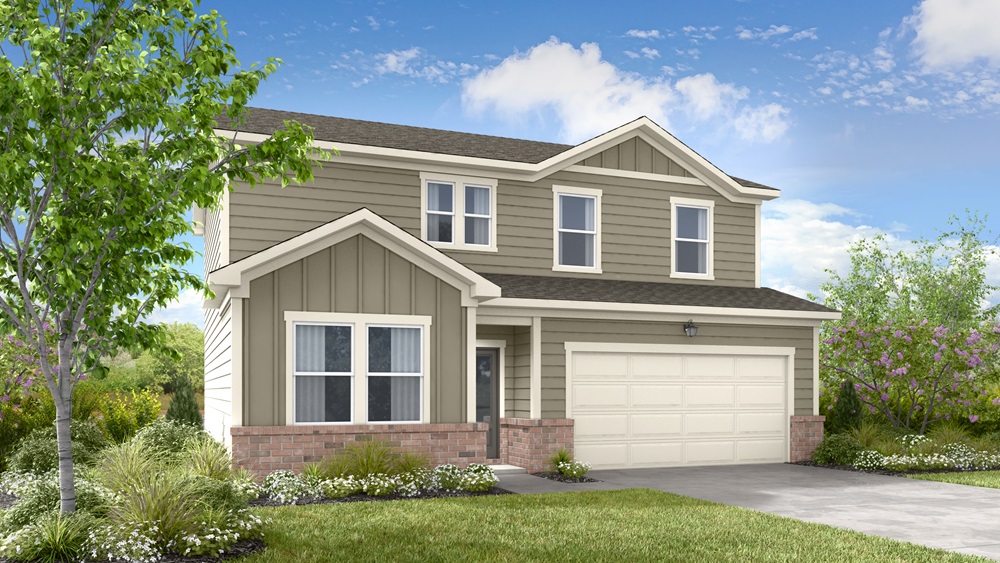
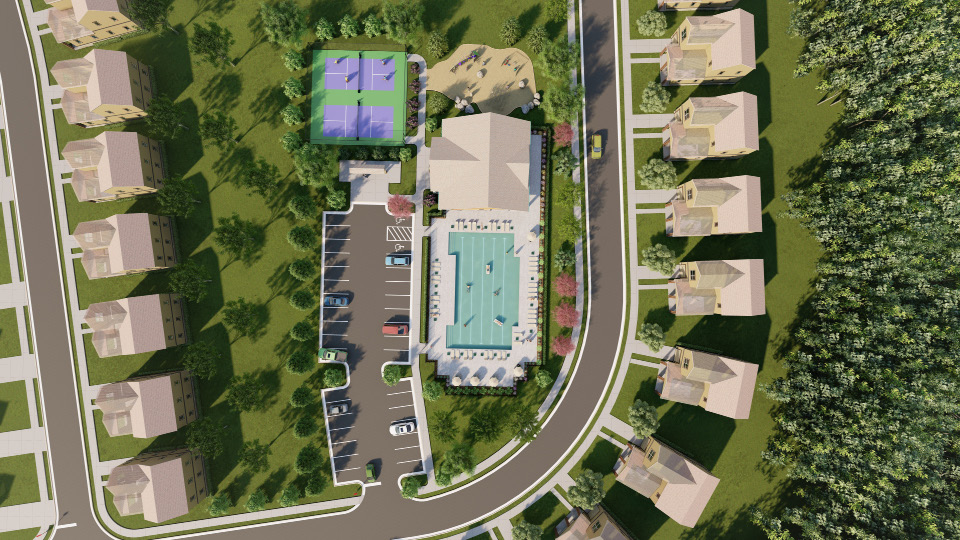
Welcome to the Azalea at 3813 Ardleigh Way in Weatherfield! This inviting home opens with a welcoming foyer and flex room, ideal for a home office or hobby area, before flowing into an open kitchen, dining area, and great room designed for everyday living and entertaining. The great room features a cozy fireplace and connects to the back patio for easy indoor and outdoor enjoyment. Upstairs, the spacious primary suite offers a tray ceiling, walk-in closet, and a well-appointed bath with a slide-in tub, and a separate shower. Two secondary bedrooms, a full bath, a central loft, and convenient laundry complete the second floor, providing comfort and flexibility throughout the home. Weatherfield offers a welcoming blend of natural beauty and everyday convenience in the heart of Hall County, just minutes from Lake Lanier and the best of Buford. With easy access to I-985 and I-85, nearby dining and shopping, and endless outdoor recreation, everyday life feels both connected and relaxed. Planned amenities like a resort-style pool, clubhouse, pickleball courts, dog park, and nature-focused spaces make it easy to enjoy time outdoors and feel right at home. Additional Highlights Include: fireplace, and a slide-in tub in the primary bath. MLS#7773914; 10768349
Secure this home
Others are looking at this home too, so don’t let it slip away! Place a 48-hour hold now and make sure it’s off the market. And don’t worry, nothing is final.
$422,990



Interior
Origin: Concerto
A classic color palette of soft neutrals paired with white cabinets and warm flooring is the foundation for this collection.




