



FLOOR PLAN
Dawson
Quick move-in homes from $499,990 $511,990 (Save $12,000)
4
Bed
·
3.5
Bath
·
2,359
Sq. Ft.
·
2
Car Garage
·
3
Story
Community:
Alder Creek
The Dawson is a home that brings comfort, flexibility, and thoughtful design together in one beautifully crafted plan. As you enter through the front door, you’re welcomed by a spacious foyer that leads past a versatile flex space—perfect for a home office or guest suite. The open-concept main level features a bright gathering room that flows effortlessly into a chef-inspired kitchen with a large island, ideal for casual meals and connecting with family and friends. A dining area and optional covered deck extend your living space for easy entertaining indoors and out. Upstairs, the private primary suite offers a peaceful retreat with an oversized walk-in closet and a spa-style bath featuring dual vanities and an optional walk-in shower. Two additional bedrooms, a full bath, and a convenient laundry room complete the second level, while the lower level adds even more flexibility with a generous living space and an additional bedroom and bath—perfect for a media room or game area. Thoughtful storage solutions and optional design upgrades make the Dawson as functional as it is beautiful.
FEATURES
Casual dining
Flex room
Primary suite upstairs
Virtual Tour

1/26
Virtual Tour


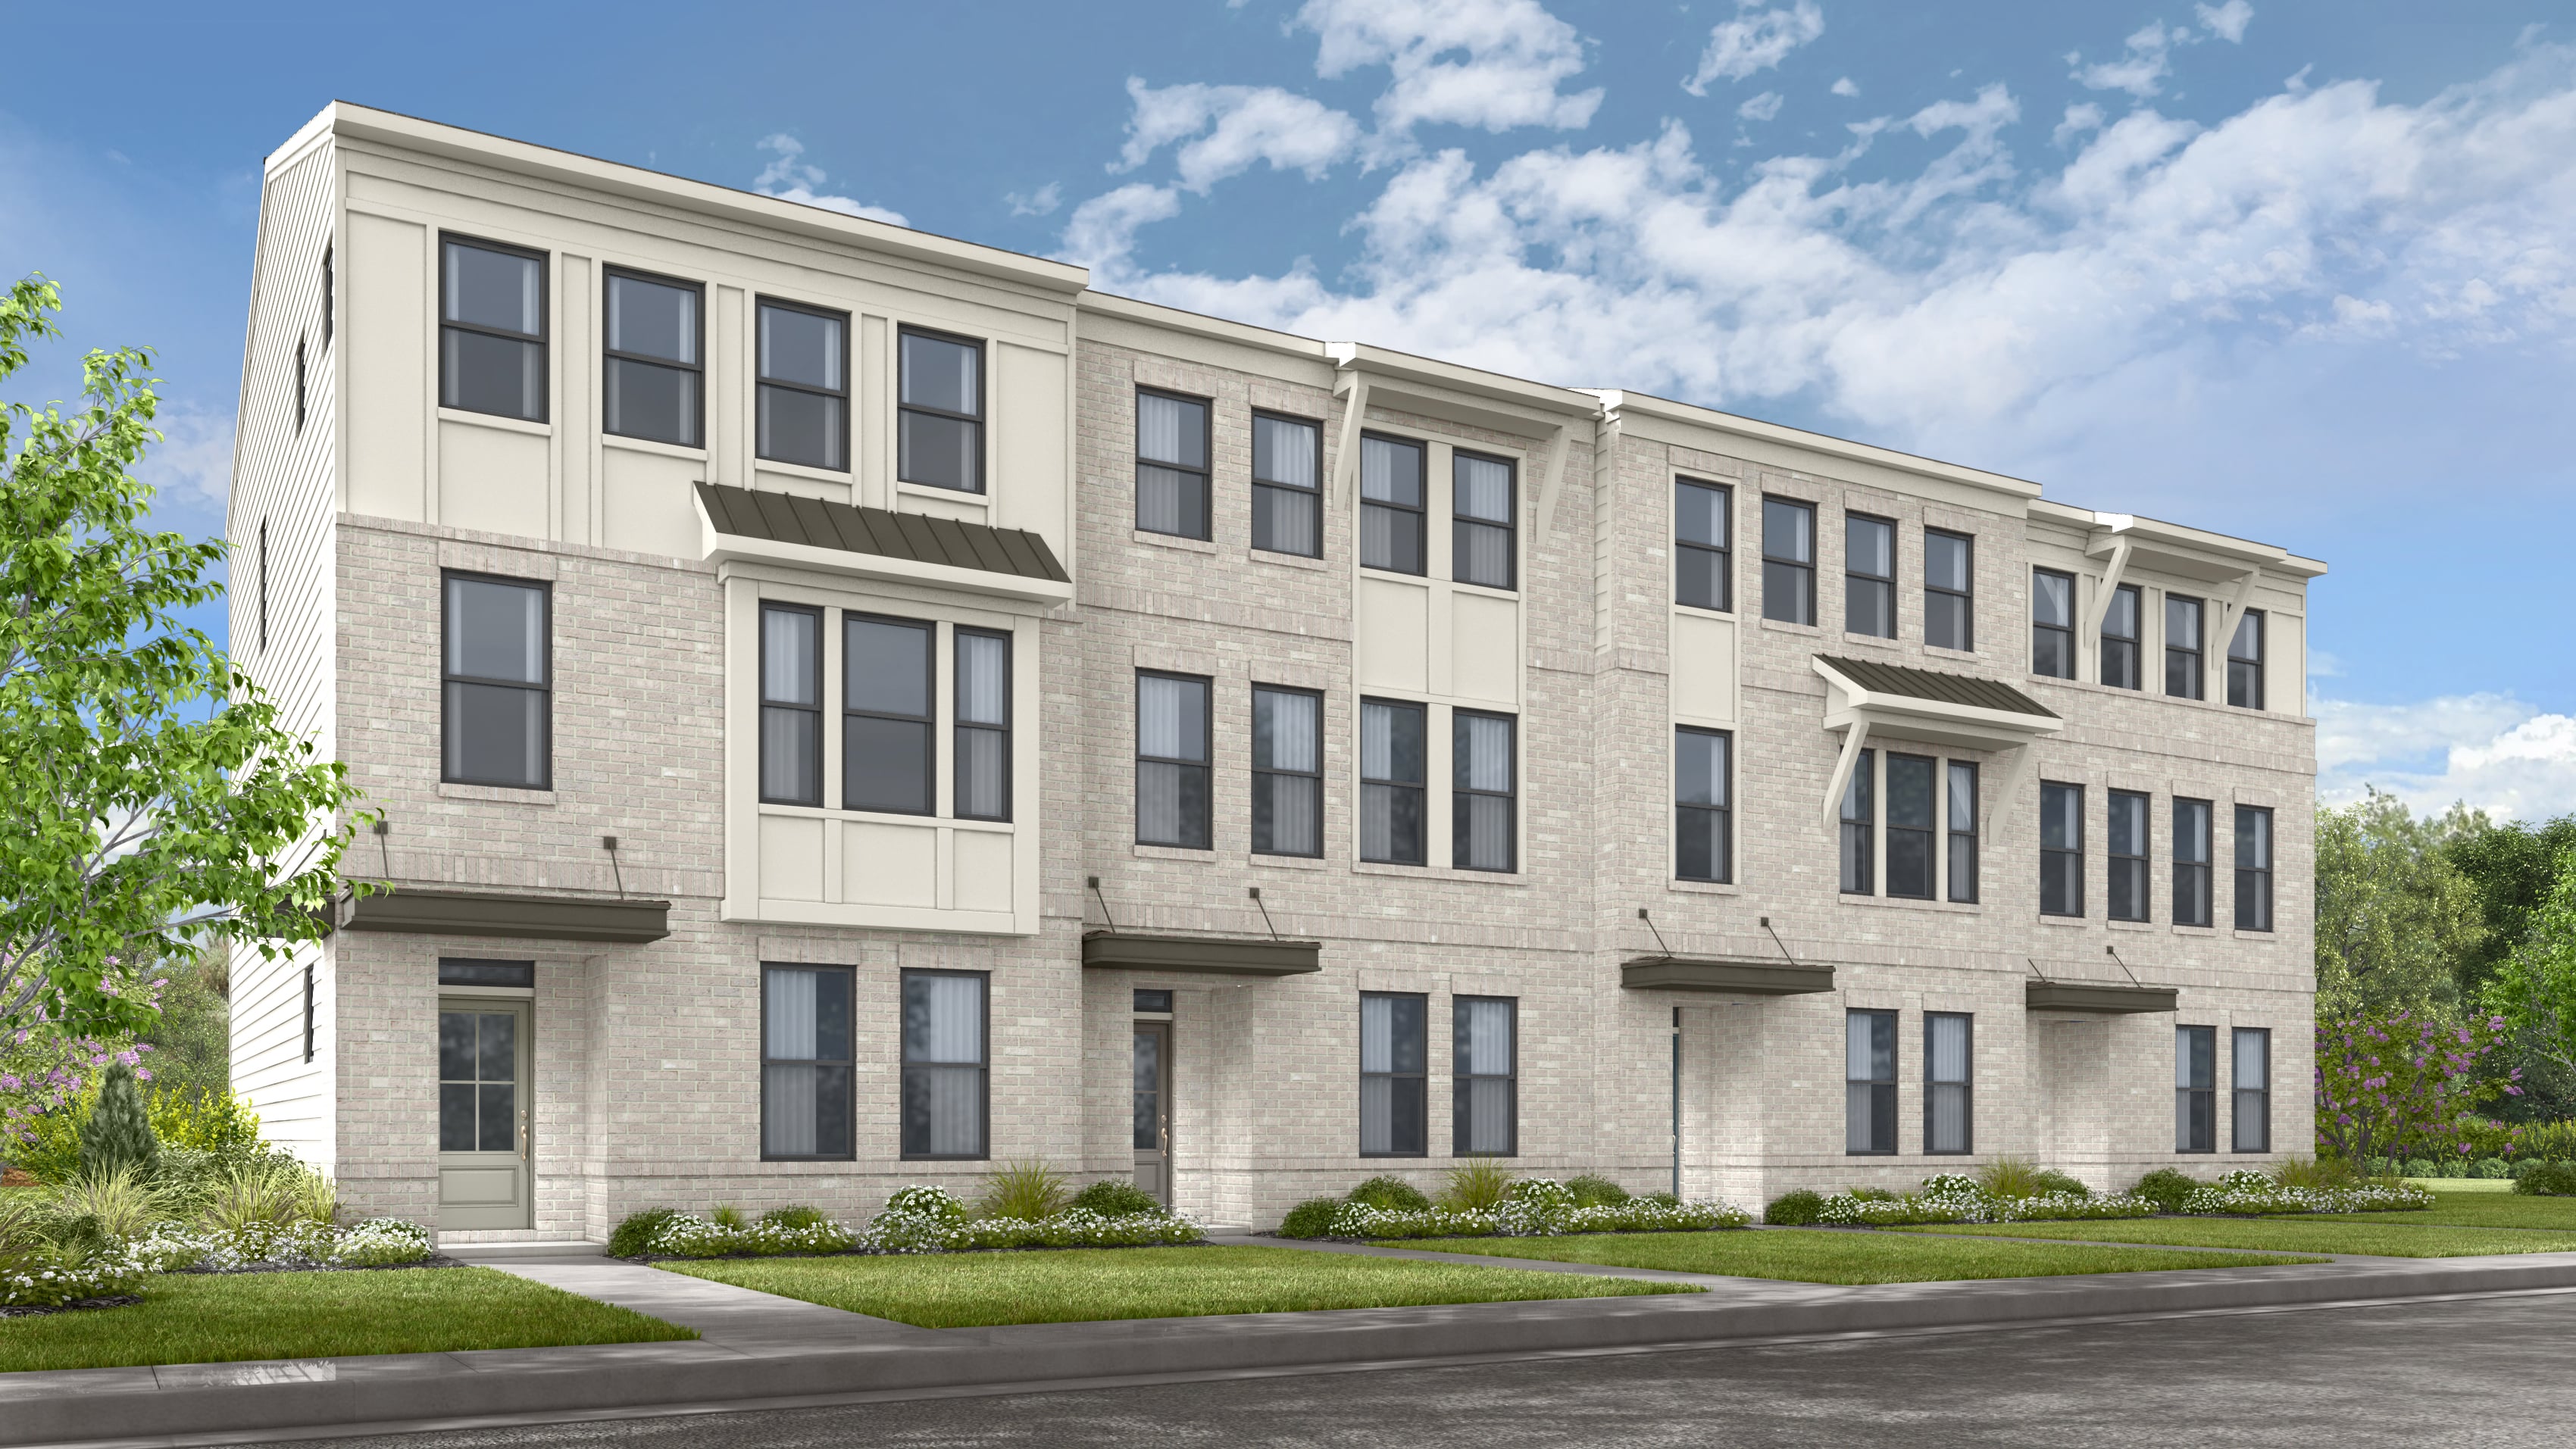
Exterior options for this floor plan
Available homes and lots with this floor plan

Want to explore your design options in person?
Sign up for Discover Design Day, happening every Wednesday in select studios. This is a unique experience where you can see, touch, and learn about all the newest options available for your new home.
Design collections for this floor plan
Design a home that fits your unique style! Choose from curated styles with finishes that are hand-picked by our team of interior design professionals and guaranteed to look stunning in your new home.


CONV 7/6 ARM with Taylor Morrison Home Funding, Inc*.



