



FLOOR PLAN
Savoie
From $929,999
5 - 6
Bed
·
4.5 - 5.5
Bath
·
3,908
Sq. Ft.
·
2 - 3
Car Garage
·
2
Story
Community:
Wayt Farm
The Savoie is a beautifully designed two-story home that combines luxury, comfort, and everyday functionality. At the heart of the home, a dramatic two-story great room creates a bright and inviting gathering space, with options for a fireplace, built-ins, and sliding doors that open to an outdoor living area. Personalize your outdoor retreat with features such as an outdoor fireplace or sunroom. The gourmet kitchen offers a large island, abundant storage, and seamless flow to both the casual dining area and formal dining room. A versatile flex room provides space for a home office, library, or hobby room, while a main-level guest bedroom and full bath offer comfort and privacy for visitors.
Upstairs, the spacious primary suite serves as a relaxing retreat with a tray ceiling, optional spa-inspired bath, and large walk-in closet. Additional bedrooms provide plenty of space, while the loft offers a secondary living area for entertaining, studying, or relaxing, with the option to convert it into an extra bedroom and bath. Thoughtfully designed with flexible spaces and elegant details throughout, the Savoie is built to fit your lifestyle today and for years to come.
Upstairs, the spacious primary suite serves as a relaxing retreat with a tray ceiling, optional spa-inspired bath, and large walk-in closet. Additional bedrooms provide plenty of space, while the loft offers a secondary living area for entertaining, studying, or relaxing, with the option to convert it into an extra bedroom and bath. Thoughtfully designed with flexible spaces and elegant details throughout, the Savoie is built to fit your lifestyle today and for years to come.
FEATURES
Flex room
Formal dining room
Guest Suite Downstairs
Outdoor living space
Primary suite upstairs
Study
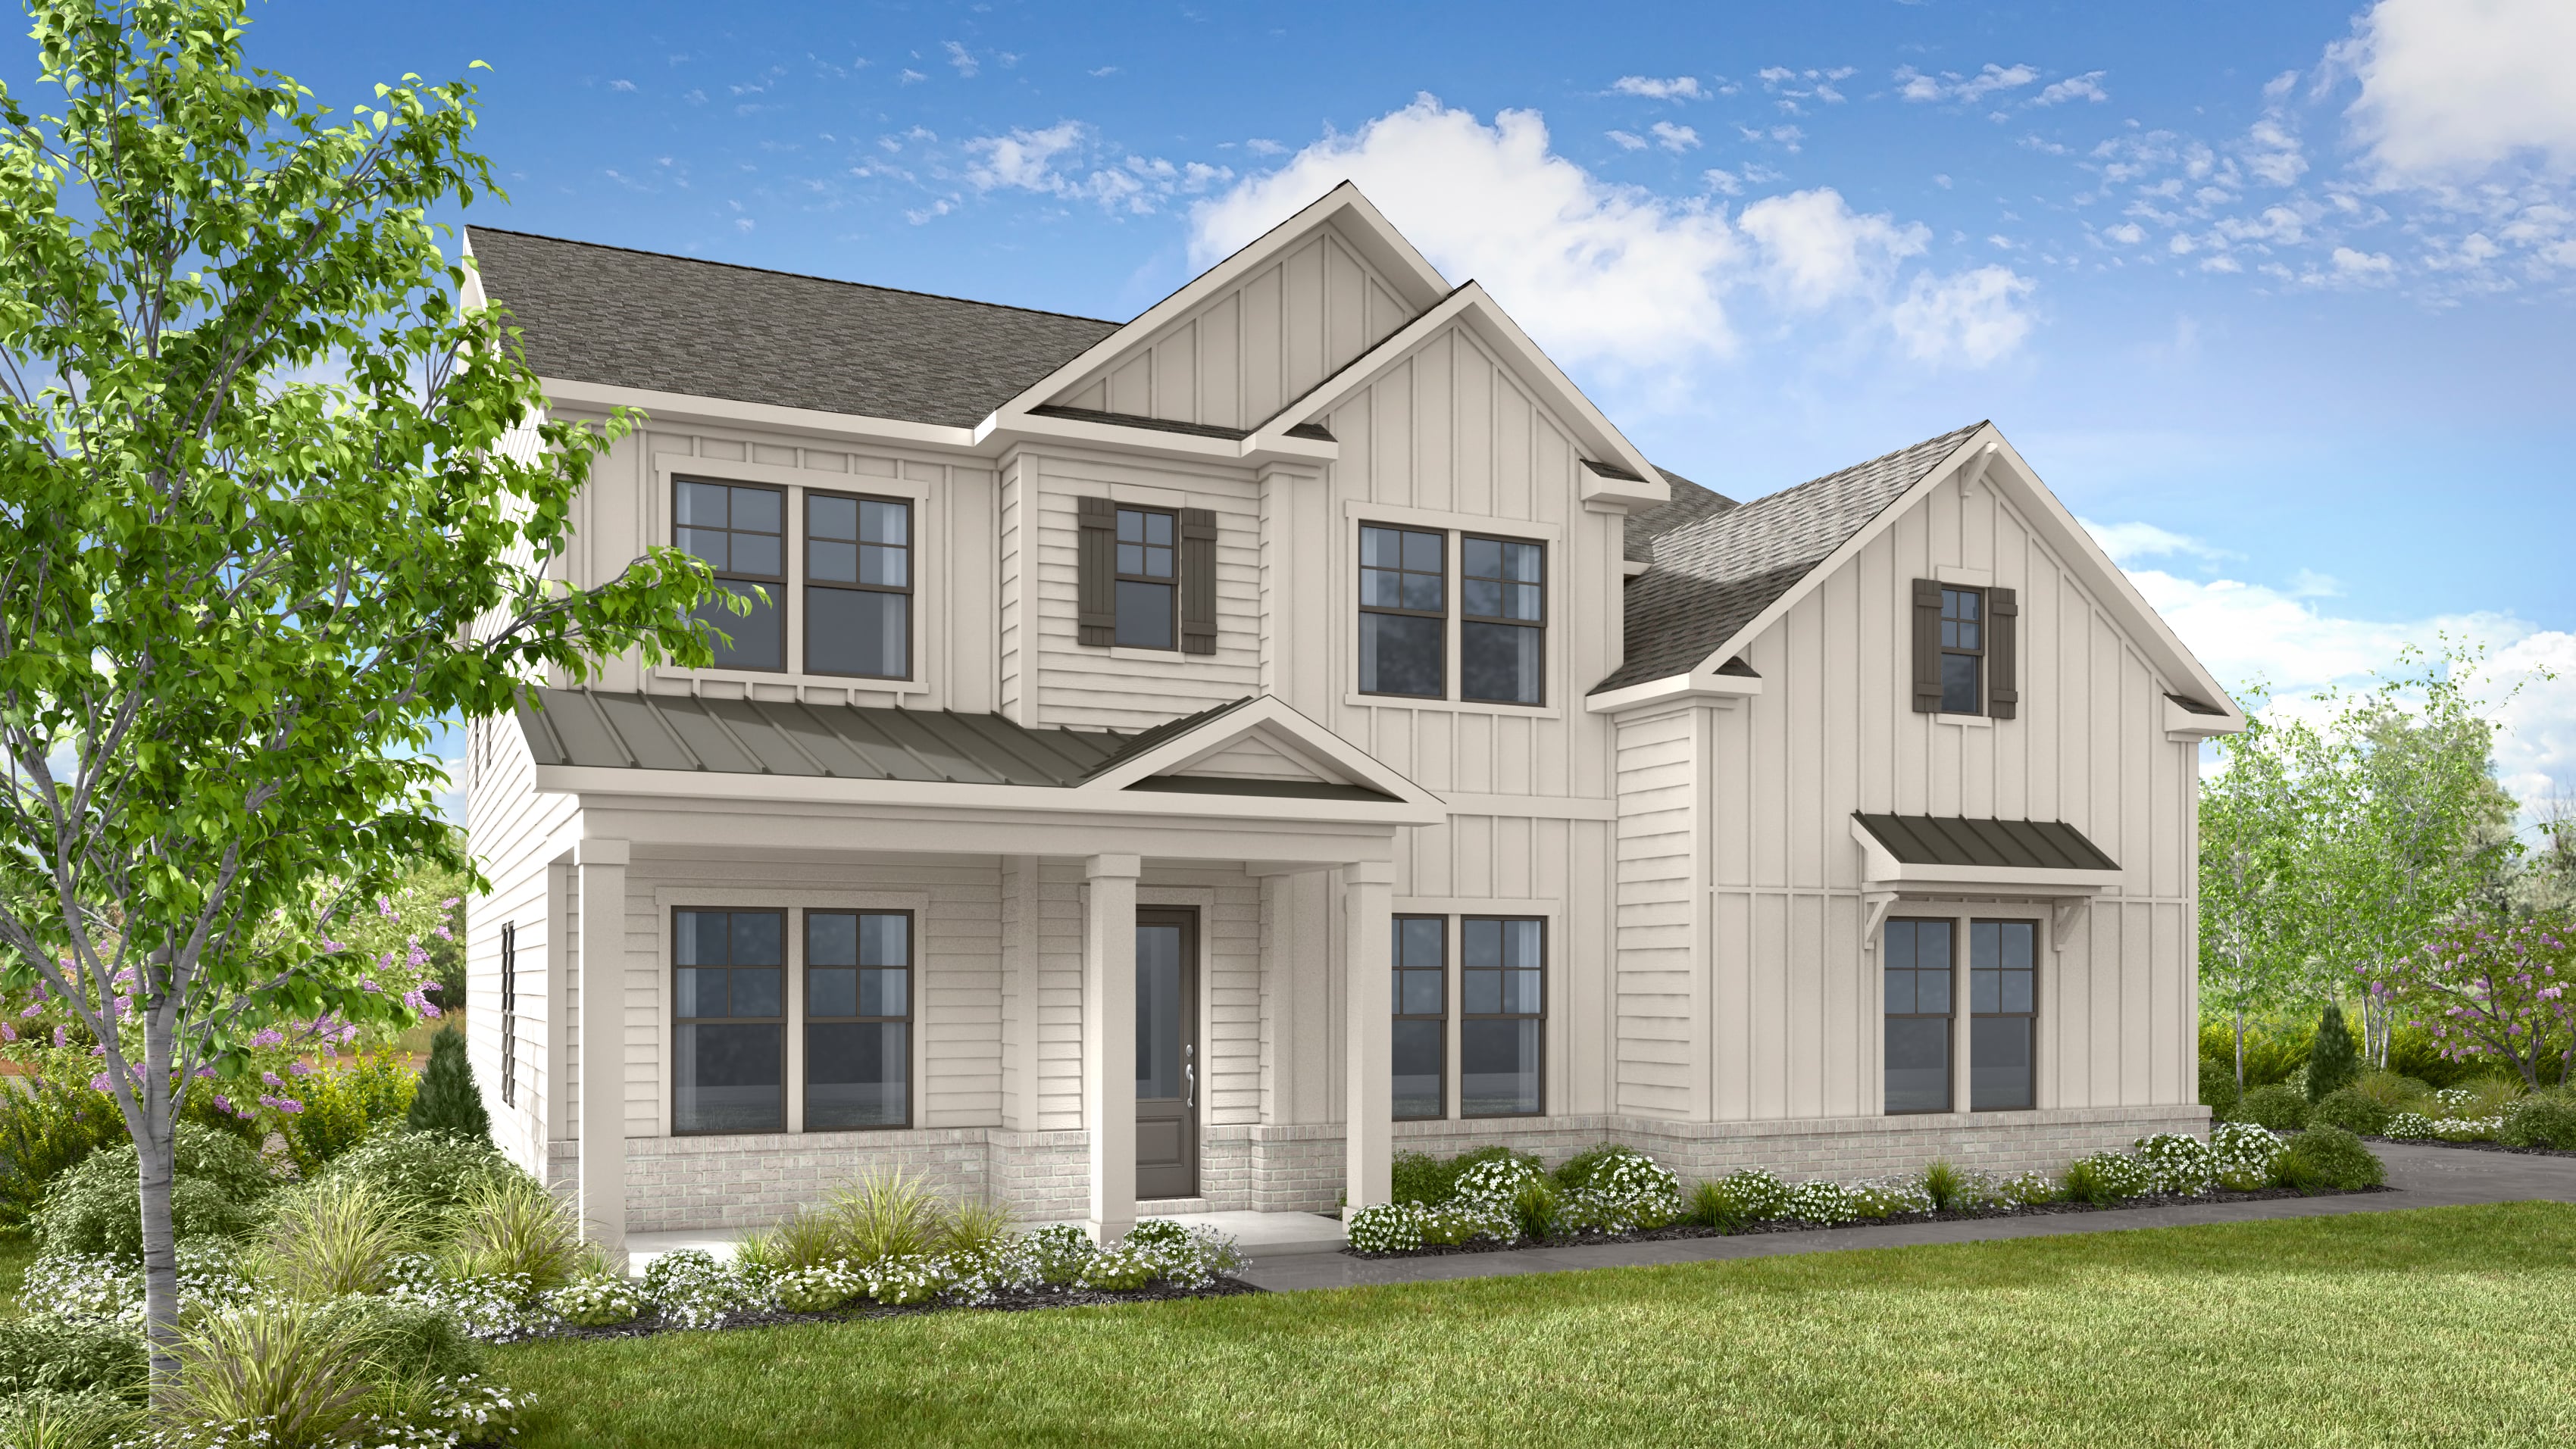


Exterior options for this floor plan
1 / 2
Available homes and lots with this floor plan

Want to explore your design options in person?
Sign up for Discover Design Day, happening every Wednesday in select studios. This is a unique experience where you can see, touch, and learn about all the newest options available for your new home.
Design collections for this floor plan
Design a home that fits your unique style! Choose from curated styles with finishes that are hand-picked by our team of interior design professionals and guaranteed to look stunning in your new home.


Other communities with this floor plan


CONV 7/6 ARM with Taylor Morrison Home Funding, Inc*.



