



FLOOR PLAN
Sumner
From $582,990
5
Bed
·
4.5
Bath
·
3,504
Sq. Ft.
·
2
Car Garage
·
2
Story
Community:
Auburn Glen
The Sumner is a beautifully designed home that brings together space, flexibility, and comfort to meet the needs of today’s modern lifestyles. With five bedrooms, four and a half bathrooms, a study, flex room, and loft, this spacious layout offers room to live, work, and grow. As you enter through the foyer, you’re welcomed by a private study and flexible space that can be tailored to fit your routine. The heart of the home is the expansive great room, featuring a standard fireplace and optional built-ins, all flowing into the open kitchen with a chef’s island, abundant cabinet space, pantry, and casual dining area that looks out to the patio and backyard. Upstairs, the loft provides additional space to relax or play, while two secondary bedrooms share a connected bathroom and another includes a private bathroom. The primary suite offers a luxurious escape with dual sinks, a walk-in shower, and an oversized walk-in closet that can optionally connect to the laundry room. With available upgrades including a chef’s kitchen, sunroom, and screened outdoor living, the Sumner is designed to adapt beautifully to your everyday life.
FEATURES
Casual dining
Flex room
Guest Suite Downstairs
Loft
Primary suite upstairs
Study
Virtual Tour

1/49
Virtual Tour


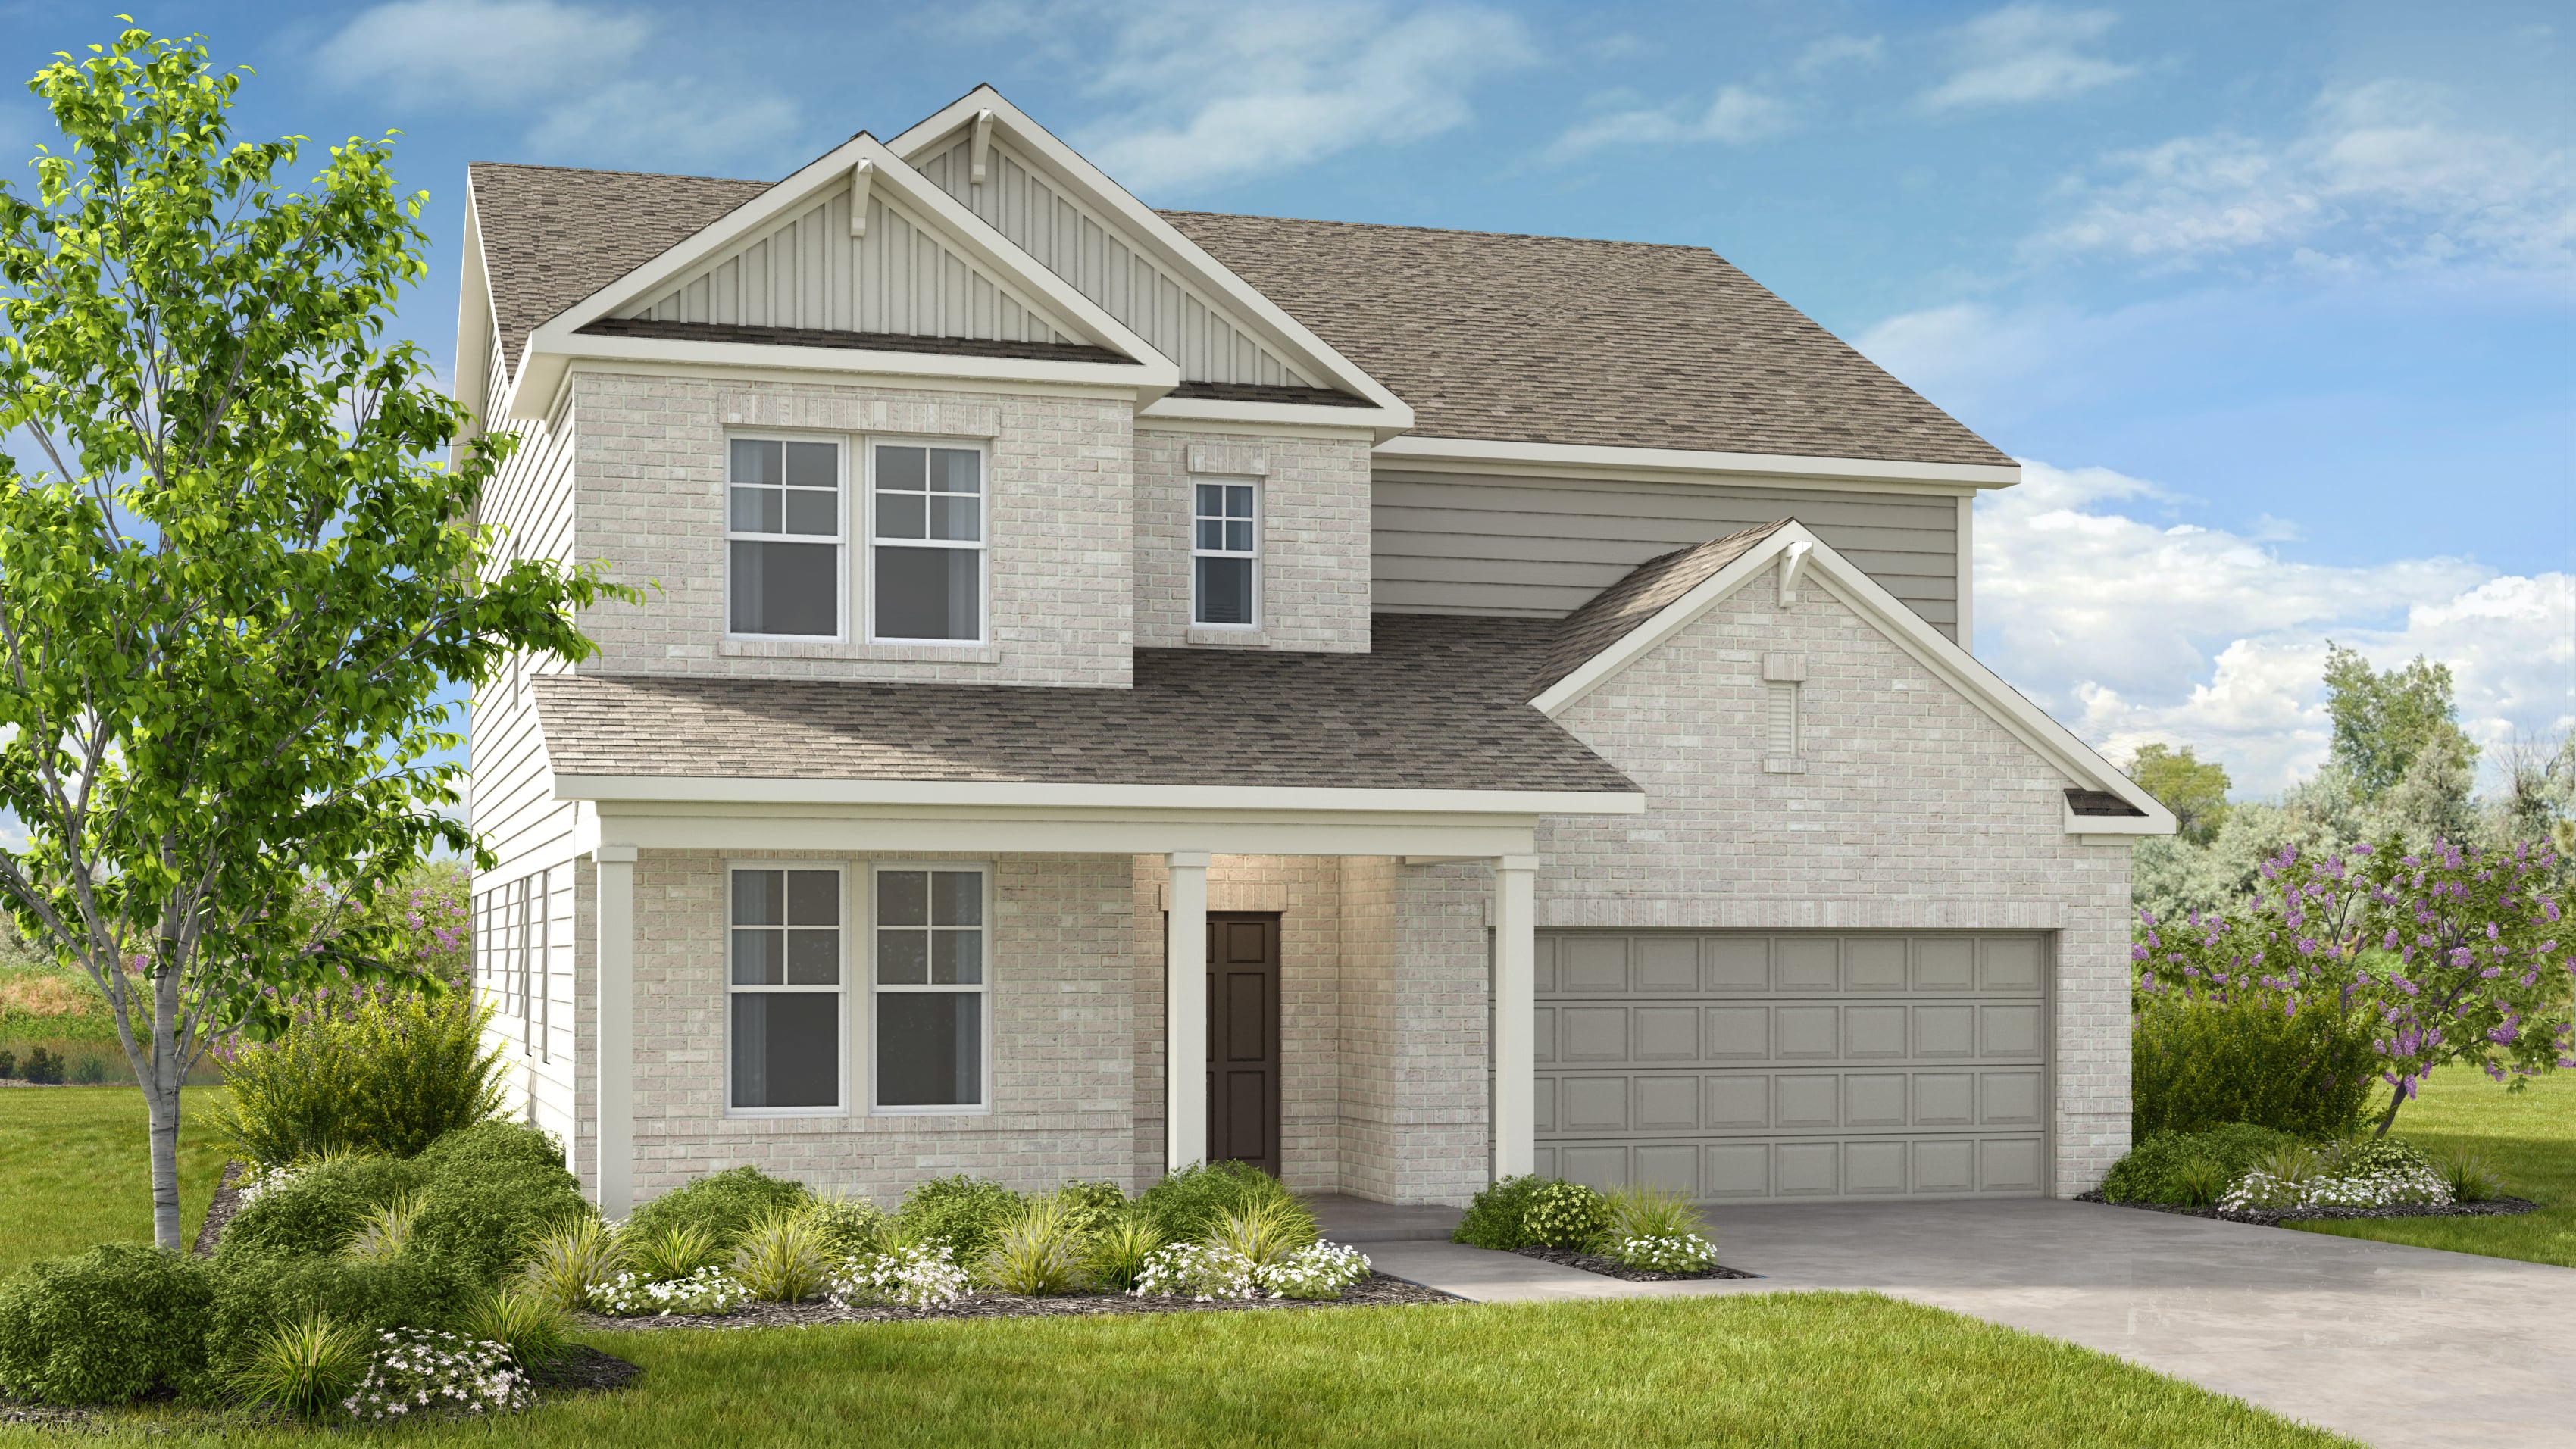


Exterior options for this floor plan
Available homes and lots with this floor plan

Design collections for this floor plan
Design a home that fits your unique style! Choose from curated styles with finishes that are hand-picked by our team of interior design professionals and guaranteed to look stunning in your new home.


Other communities with this floor plan


Year-end savings for the home stretch
Make your move before the calendar does.




